
BEDS4
BATHS3 full 1 partial
SQUARE FEET4,226
MLS#VASP2046612
STATUSACTIVE
PROPERTY TYPEResidential - Single Family
SUBDIVISIONOAKMONT VILLAGE
SCHOOLSPOTSYLVANIA COUNTY PUBLIC SCHOOLS
Property Description
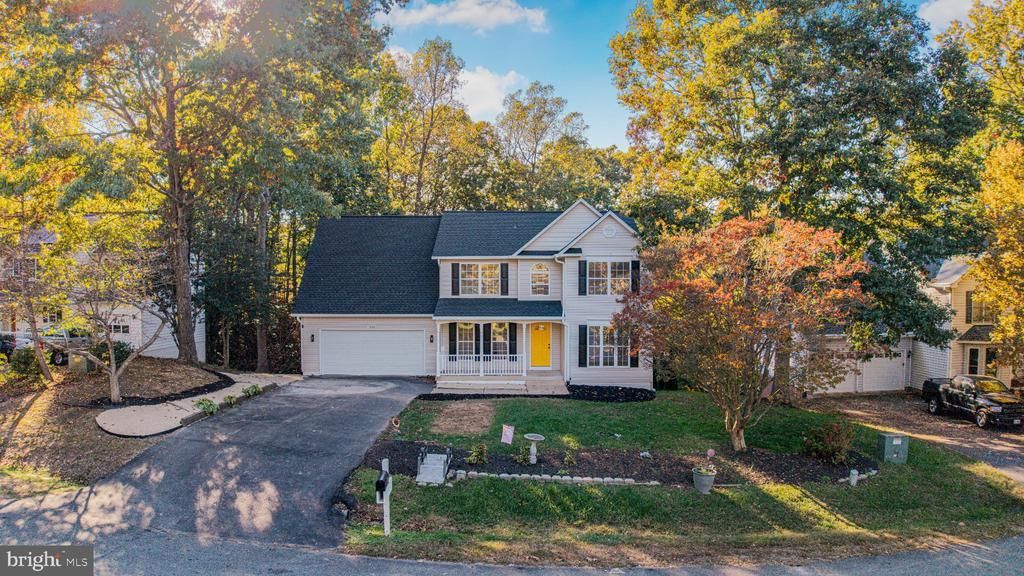
Big Improvements. Exceptional Value. Discover the possibilities at 9823 Fendale Lane in Oakmont Village at Lee’s Hill! This beautifully refreshed Colonial offers 4 bedrooms, 3.5 bathrooms, and approximately 4,226 square feet of living space, with an impressive list of upgrades that make settling in easier. Enjoy the confidence of a new roof and HVAC system, plus new flooring, new carpet, updated bathrooms, new appliances, new lighting, and fresh paint throughout. Additional exterior improvements include a new garage door, new gutters, and updated decking, giving you even more reasons to love what this home has to offer. Situated on approximately 0.47 acres, there’s room to relax, entertain, and enjoy the outdoors. Why take on the expense and hassle of major updates when so much has already been done? Explore the opportunity to own a refreshed home with meaningful improvements and room to make it your own, all in a convenient Lee’s Hill location near shopping, dining, recreation, and commuter routes. An updated home, a fresh start, and outstanding value—all in one!
Property Features
Property Type: Residential - Single Family
Basement: Yes
Basement: Walkout Level, Fully Finished
Cooling: Central A/C
Fireplaces: 2
Fuel Type: Natural Gas
Garage: 2
Heating: Forced Air
Home Style: Colonial
Lot Size: 0.47 Acres
Stories: 3.0
Taxes: $3,291
Year Built: 1997
Feature Descriptions
Additional Structures: Above Grade, Below Grade
Appliances: Built-In Microwave, Dishwasher, Disposal, Refrigerator, Icemaker, Stove, Oven/Range - Gas
Community Amenities: Basketball Courts, Common Grounds, Jog/Walk Path, Pool - Outdoor, Soccer Field, Swimming Pool, Tennis Courts, Tot Lots/Playground
Exterior: Vinyl Siding
Fireplace: Screen, Fireplace - Glass Doors
HOA Fee: $311.00/Quarterly
Interior: Ceiling Fan(s)
Lot Dimensions: 0.47 Acre(S)
Parking Notes: 2 Total Parking Spaces
Sewer: Public Septic
SQFT Above Finished: 2248
SQFT Below Finished: 1978
SQFT Total Finished: 4226
Structure Type: Detached
Total Garage/Parking Spaces: 2
Water: Public
Local Schools
High School: MASSAPONAX
Middle School: THORNBURG
Elementary School: LEE HILL (SPOTSYLVANIA)
School District: SPOTSYLVANIA COUNTY PUBLIC SCHOOLS
Listed By / Shown By
Listed By
Agency Name: EXP Realty, LLC
Shown By
Agent Name: Dana Roach
Agent Phone: (540) 742-9581
Agency Title: Massanutten Realty

Estimate Your Payment
Estimated Payment
$ 2,818.23 per month $2,398.15 Principal & Interest $274.25 Property Tax $145.83 Homeowner's InsuranceChange Payment Information


Privacy Policy / DMCA Notice / ADA Accessibility


This site is hosted, designed and copyright
© 1994 - 2026 by
Delta Media Group, Inc. -- Patent Pending --
Agency License Information: Massanutten Realty, LLC licensed in the Commonwealth of Virginia since 1986
9823 Fendale Lane | MLS# VASP2046612
This single family home located at 9823 Fendale Lane , Fredericksburg, VA 22408 is currently listed for sale with an asking price of $499,990. This property was built in 1997 and has 4 bedrooms and 3 full and 1 partial baths with 4226 sq. ft. Fendale Lane is located in the OAKMONT VILLAGE subdivision within the SPOTSYLVANIA COUNTY PUBLIC SCHOOLS school district. Search OAKMONT VILLAGE real estate on danaroach.massanuttenrealty.com today.