
BEDS3
BATHS2 full
SQUARE FEET2,092
MLS#682357
STATUS
PROPERTY TYPEResidential - Single Family
Property Description
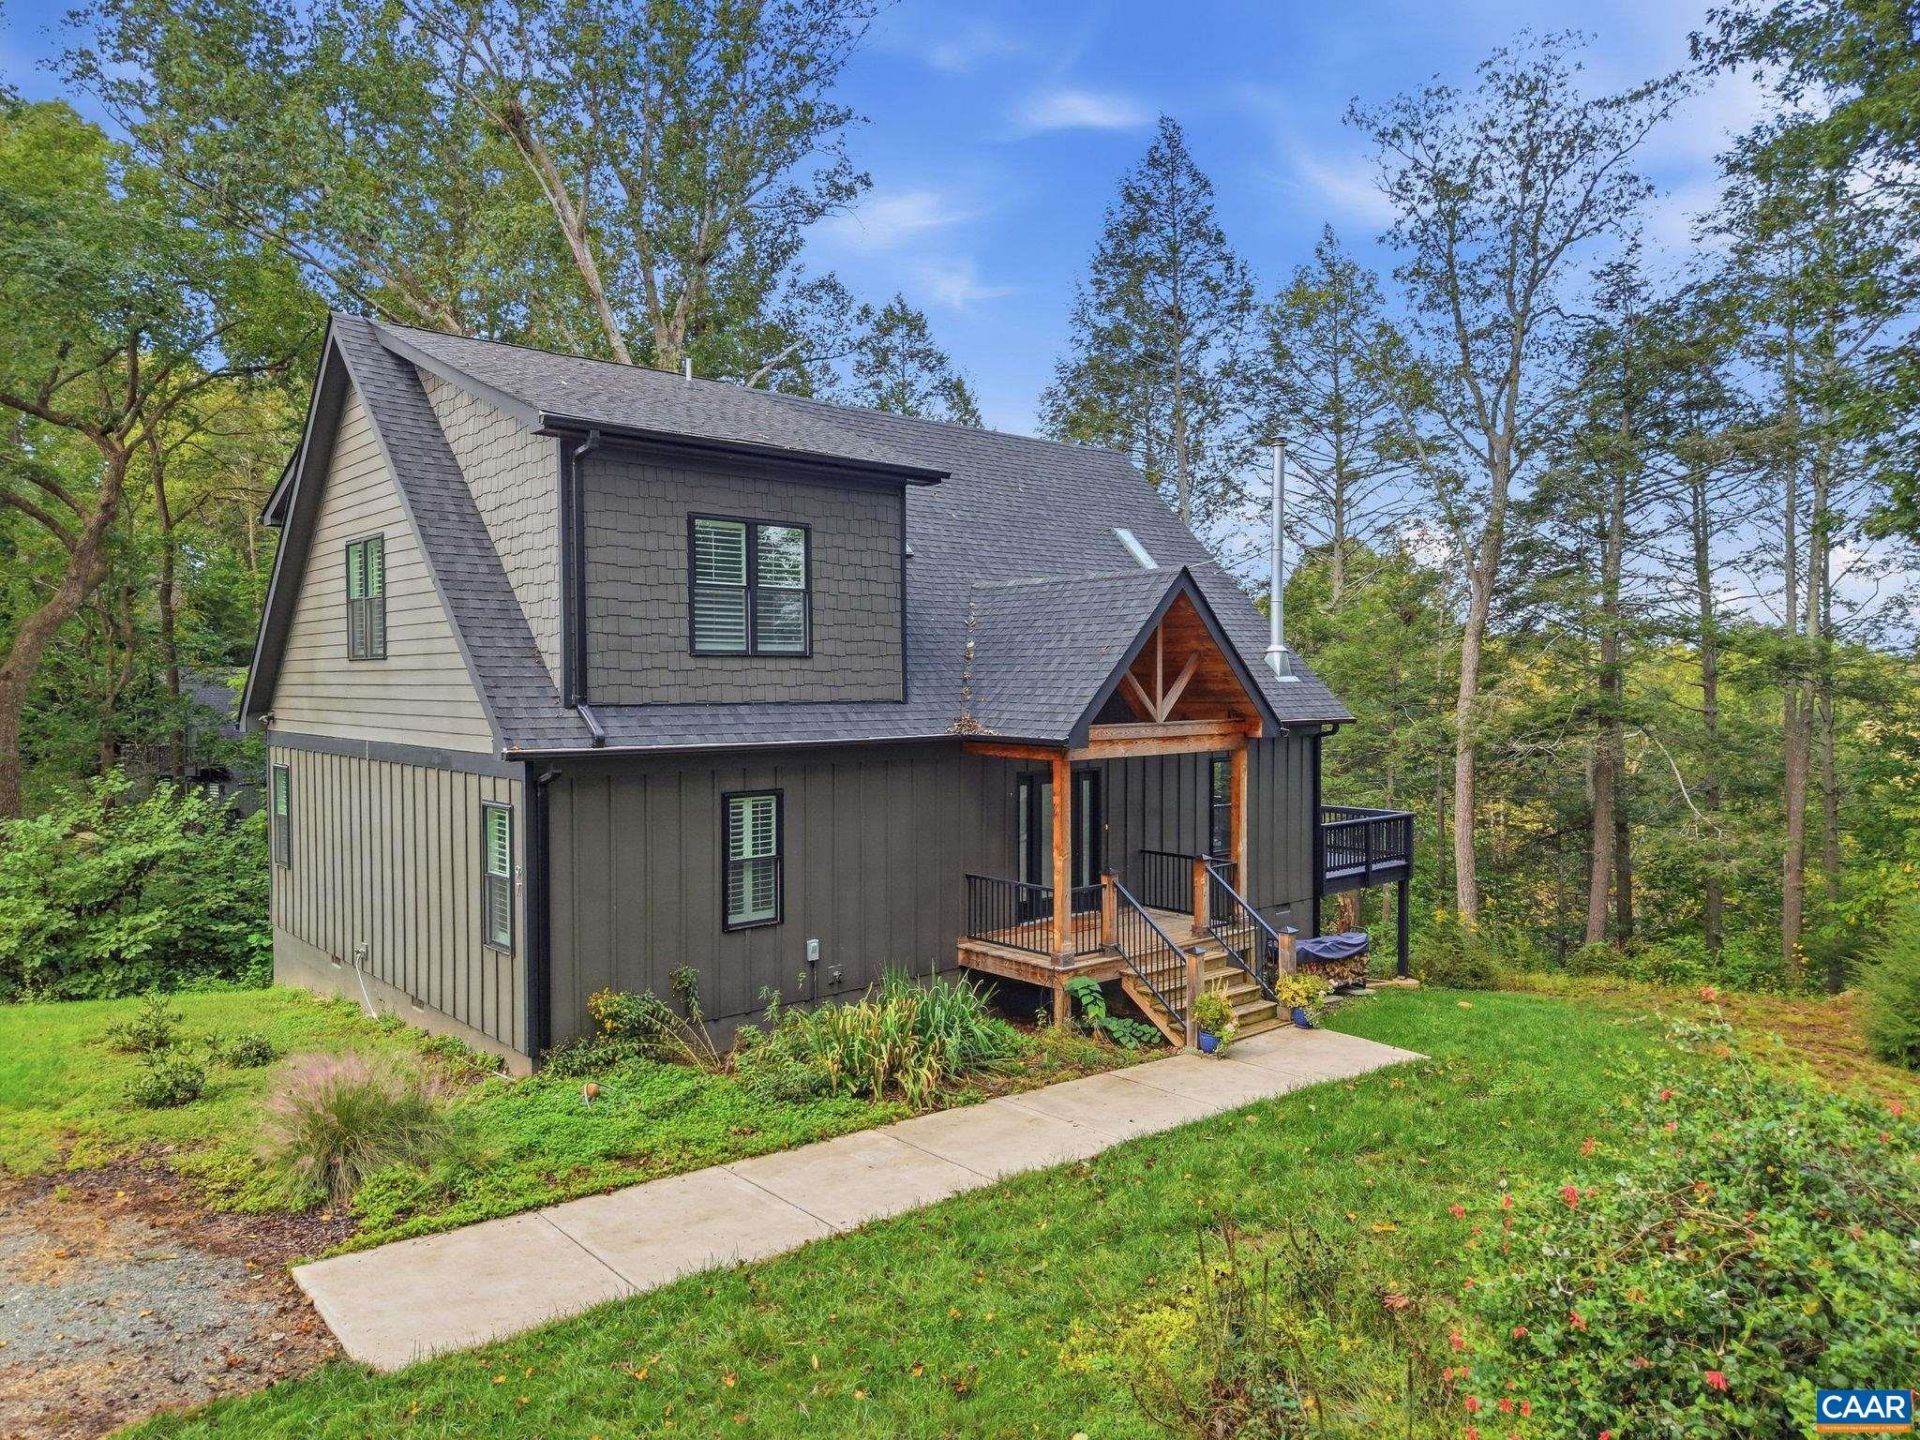
Beautifully appointed and thoughtfully designed, this 2022-built home blends modern comfort with the beauty of the countryside, just 20 minutes from Charlottesville with convenient access to Route 29. Set by the woods with mountain views and access to the Rapidan River and nearby wildlife trail, this three-bedroom, two-bath home offers a peaceful setting. Vaulted ceilings, hardwood floors, and dramatic floor-to-ceiling windows showcase the landscape, while the fireplace creates a warm gathering space. The well-appointed kitchen features crisp white cabinetry with pull-outs, an oversized island with seating for four, granite countertops, tile backsplash, stainless steel appliances, and a wine fridge. Two bedrooms, a full bath, and laundry room complete the main level. Upstairs, the spacious primary suite features a walk-in closet with an adjacent loft providing additional living space and a beautiful vantage point. The luxurious primary bath offers a tiled walk-in shower with glass enclosure, tile floors and dual vanities. Outside the walk-in crawlspace provides storage, while a whole-house generator adds peace of mind. An exceptional opportunity for comfortable year-round living, with flexibility to also serve a vacation retreat.
Property Features
Property Type: Residential - Single Family
Basement: Crawl Space
Cooling: Central Air, Heat Pump
Fireplaces: 1
Heating: Central, Electric, Heat Pump
Home Style: A-Frame, Contemporary
Lot Size: 0.92 Acres
Roof Type: Architectural
Taxes: $3,701
Year Built: 2022
Amenities
Double Vanity
Skylights
Eat-in Kitchen
High Ceilings
Kitchen Island
Loft
Recessed Lighting
Vaulted Ceiling(s)
Mature Trees/Landscape
Propane Tank - Leased
Feature Descriptions
Appliances: Dishwasher, Electric Range, Microwave, Refrigerator, Wine Cooler, Dryer, Washer
Community Features: River
Days on Site: 34
Exterior: HardiPlank Type, Stick Built
Fireplace: One, Wood Burning
Flooring: Carpet, Ceramic Tile, Hardwood, Luxury Vinyl Plank
Lot: Landscaped, Waterfront
Parcel#: 52A 3 B
Parking: Gravel
Parking Notes: Gravel
Patio/Porch: Deck, Front Porch, Porch
Security: Dead Bolt(s)
Special View Info: Mountain(s), Trees/Woods, Water
Utilities: Fiber Optic Available, Propane
View: Mountain(s), Trees/Woods, Water
Water: Shared Well
Window: Double Pane Windows, Screens, Skylight(s)
Local Schools
High School: William Monroe
Middle School: William Monroe
Elementary School: Ruckersville
Listed By / Shown By
Listed By
Agency Name: NEST REALTY GROUP
Agency Phone: 434-566-0121
Shown By
Agent Name: Dana Roach
Agent Phone: (540) 742-9581
Agency Title: Massanutten Realty

Estimate Your Payment
Estimated Payment
$ 3,463.02 per month $2,973.77 Principal & Interest $308.42 Property Tax $180.83 Homeowner's InsuranceChange Payment Information


Privacy Policy / DMCA Notice / ADA Accessibility


This site is hosted, designed and copyright
© 1994 - 2026 by
Delta Media Group, Inc. -- Patent Pending --
Agency License Information: Massanutten Realty, LLC licensed in the Commonwealth of Virginia since 1986
97 Daddy Rabbit Ct | MLS# 682357
This single family home located at 97 Daddy Rabbit Ct, Ruckersville, VA 22968 is currently listed for sale with an asking price of $620,000. This property was built in 2022 and has 3 bedrooms and 2 full baths with 2092 sq. ft. Search Ruckersville real estate on danaroach.massanuttenrealty.com today.