
BEDS5
BATHS3 full 1 partial
SQUARE FEET3,140
MLS#VAST2053442
STATUSACTIVE
PROPERTY TYPERental - Single Family
SUBDIVISIONGROUSE POINTE
SCHOOLSTAFFORD COUNTY PUBLIC SCHOOLS
Property Description
Property Features
Property Type: Rental - Single Family
Basement: Fully Finished, Walkout Level
Basement: Yes
Cooling: Central A/C, Ceiling Fan(s)
Fuel Type: Electric
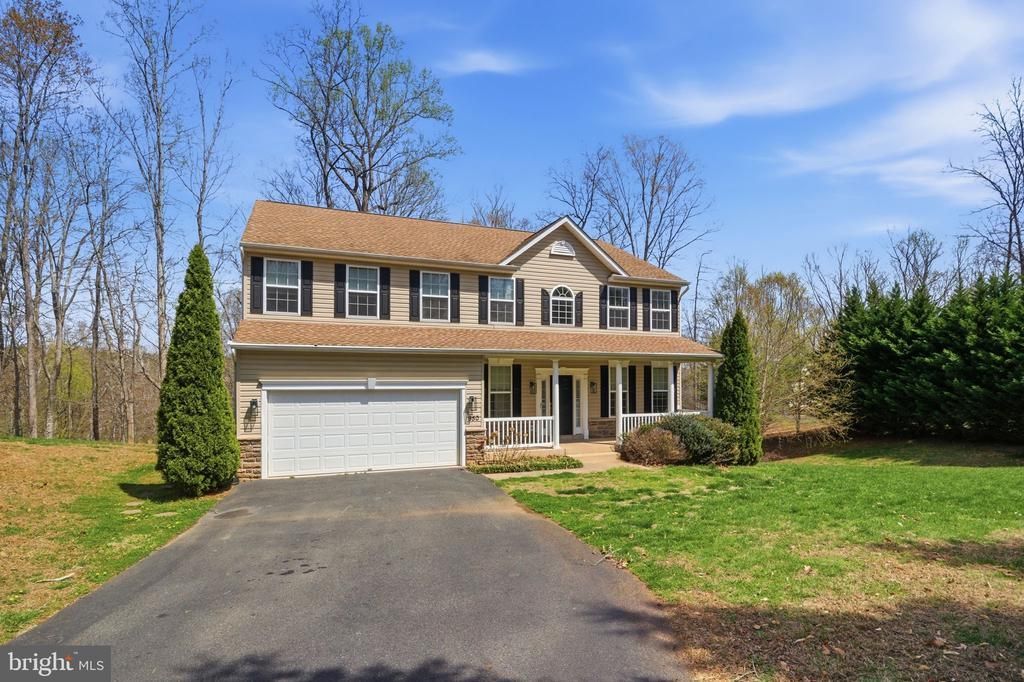
Garage: 2 car attached
Heating: Forced Air, Heat Pump(s)
Home Style: Colonial
Lot Size: 4.91 Acres
Roof Type: Asphalt
Stories: 3.0
Year Built: 2012
Feature Descriptions
Additional Structures: Above Grade, Below Grade
Appliances: Built-In Microwave, Cooktop, Dishwasher, Disposal, Icemaker, Microwave, Oven/Range - Gas, Refrigerator, Stainless Steel Appliances, Water Heater
Days on Site: 7
Electric: 120/240V
Exterior: Vinyl Siding
Flooring: Carpet, Hardwood
HOA Fee: $50.00/Monthly
Lot Dimensions: 4.91 Acre(S)
Parking Features: Attached Garage, Asphalt Driveway
Rooms: Living Room, Dining Room, Bedroom 2,Bedroom 3,Bedroom 4,Bedroom 5,Kitchen, Family Room, Foyer, Bedroom 1,Sun/Florida Room, Laundry, Recreation Room
Sewer: No Sewer System
SQFT Above Finished: 3140
SQFT Total Finished: 3140
Structure Type: Detached
Total Garage/Parking Spaces: 2
Utilities: Under Ground, Propane
Water: None
Room Sizes
Bedroom 1: 26 x 17 Level - Upper 1
Bedroom 2: 15 x 13 Level - Upper 1
Bedroom 3: 12 x 11 Level - Upper 1
Bedroom 4: 17 x 16 Level - Upper 1
Kitchen: 16 x 16 Level - Main
Dining Room: 16 x 12 Level - Main
Living Room: 17 x 12 Level - Main
Family Room: 20 x 18 Level - Main
Foyer: 13 x 9 Level - Main
Laundry: 6 x 6 Level - Main
Sun/Florida Room: 15 x 11 Level - Main
Bedroom 5: 15 x 14 Level - Lower 1
Recreation Room: 30 x 24 Level - Lower 1
Local Schools
High School: MOUNTAIN VIEW
Middle School: AG WRIGHT
Elementary School: MARGARET BRENT
School District: STAFFORD COUNTY PUBLIC SCHOOLS
Listed By / Shown By
Listed By
Agency Name: M.O. Wilson Properties
Shown By
Agent Name: Dana Roach
Agent Phone: (540) 742-9581
Agency Title: Massanutten Realty



Privacy Policy / DMCA Notice / ADA Accessibility


This site is hosted, designed and copyright
© 1994 - 2026 by
Delta Media Group, Inc. -- Patent Pending --
Agency License Information: Massanutten Realty, LLC licensed in the Commonwealth of Virginia since 1986
950 Grouse Pointe Drive | MLS# VAST2053442
This property located at 950 Grouse Pointe Drive, Stafford, VA 22556 is currently listed for rent with an asking price of $3,700 / Monthly. Grouse Pointe Drive is located within the STAFFORD COUNTY PUBLIC SCHOOLS school district. Search Stafford real estate on danaroach.massanuttenrealty.com today.