
BEDS3
BATHS2 full 1 partial
SQUARE FEET1,810
MLS#VAPW2130496
STATUSACTIVE
PROPERTY TYPEResidential - Single Family
SUBDIVISIONWEST GATE OF LOMOND
SCHOOLPRINCE WILLIAM COUNTY PUBLIC SCHOOLS
Property Description
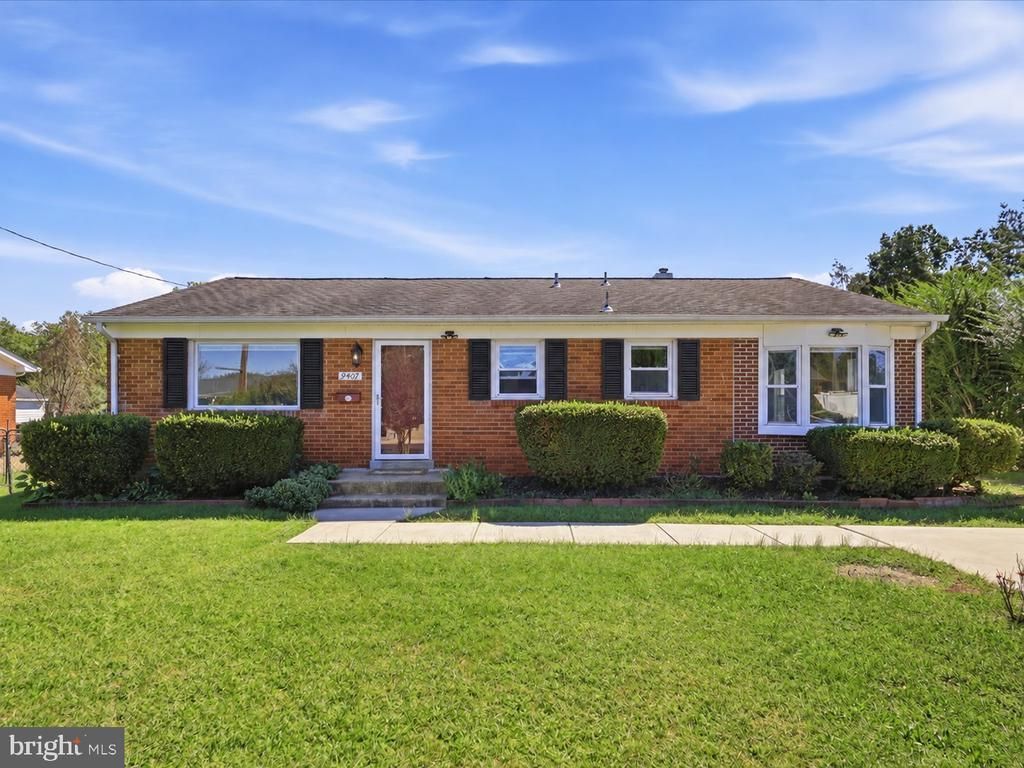
Welcome to 9407 King George Drive! This charming single-family home offers the convenience of one-level living with a spacious, thoughtfully designed addition providing the perfect balance for everyday living and entertaining. Featuring three bedrooms, two full baths, and a half bath, the home offers a comfortable and versatile floor plan with plenty of room to spread out. The fantastic screened porch, is an ideal spot for morning coffee, outdoor dining, or relaxing with friends and family while enjoying views of the backyard. The level lot provides wonderful space for gardening, games, recreation, or simply enjoying the outdoors. Nestled in the established West Gate of Lomond neighborhood, the property is conveniently located near shopping, restaurants, parks, and major commuter routes. With its generous living spaces, exceptional indoor-outdoor connection, and easy single-level layout, this home offers a wonderful combination of comfort, convenience, and functionality. Come see everything this special property has to offer!
Property Features
Property Type: Residential - Single Family
Cooling: Central A/C
Fuel Type: Natural Gas
Heating: Forced Air
Home Style: Ranch/Rambler
Lot Size: 0.23 Acres
Roof Type: Asphalt
Stories: 1.0
Taxes: $5,229
Year Built: 1966
Feature Descriptions
Additional Structures: Above Grade, Below Grade
Appliances: Oven/Range - Gas, Disposal, Refrigerator, Washer, Dryer, Microwave, Dishwasher
Days on Site: 35
Exterior: Brick, Vinyl Siding
Flooring: Carpet, Vinyl, Marble
Interior: Floor Plan - Traditional, Kitchen - Table Space, Primary Bath(s), Window Treatments
Lot: Cleared, Level, Rear Yard
Lot Dimensions: 0.23 Acre(S)
Parking Features: Concrete Driveway
Parking Notes: 2 Total Parking Spaces
Pet Restrictions: No Pet Restrictions
Sewer: Public Sewer
SQFT Above Finished: 1810
SQFT Total Finished: 1810
Structure Type: Detached
Total Garage/Parking Spaces: 2
Water: Public
Local Schools
High School: UNITY REED
Middle School: UNITY BRAXTON
Elementary School: SUDLEY
School District: PRINCE WILLIAM COUNTY PUBLIC SCHOOLS
Listed By / Shown By
Listed By
Agency Name: RE/MAX Realty Group
Shown By
Agent Name: Dana Roach
Agent Phone: (540) 742-9581
Agency Title: Massanutten Realty

Estimate Your Payment
Estimated Payment
$ 3,234.19 per month $2,638.02 Principal & Interest $435.75 Property Tax $160.42 Homeowner's InsuranceChange Payment Information


Privacy Policy / DMCA Notice / ADA Accessibility


This site is hosted, designed and copyright
© 1994 - 2026 by
Delta Media Group, Inc. -- Patent Pending --
Agency License Information: Massanutten Realty, LLC licensed in the Commonwealth of Virginia since 1986
9407 King George Drive | MLS# VAPW2130496
This single family home located at 9407 King George Drive, Manassas, VA 20109 is currently listed for sale with an asking price of $549,999. This property was built in 1966 and has 3 bedrooms and 2 full and 1 partial baths with 1810 sq. ft. King George Drive is located in the WEST GATE OF LOMOND subdivision within the PRINCE WILLIAM COUNTY PUBLIC SCHOOLS school district. Search WEST GATE OF LOMOND real estate on danaroach.massanuttenrealty.com today.