
BEDS4
BATHS3 full 1 partial
SQUARE FEET3,038
MLS#2626343
STATUSPending
PROPERTY TYPEResidential - Single Family
SUBDIVISIONRural Point
Property Description
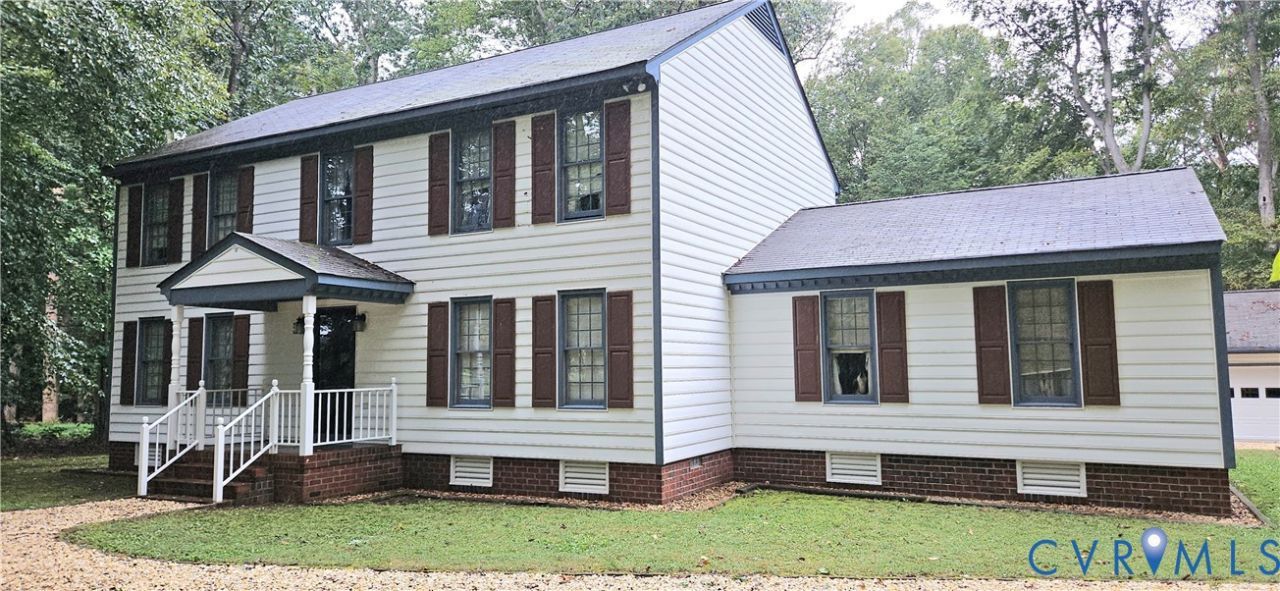
Awesome 2-Story Colonial, with just over 3000 sq. ft. and a 4+ Car Garage (28'x52') =1456 sq. ft on a Secluded Parklike 1.4 acres in Rural Point subdivision. Features 4-Bedrooms, 3 Full Baths and 1 Half Bathroom. In-law Suite w/Full Bath and Walk-in Closet on the 1st Floor. Large Eat-in Kitchen w/New Cabinets, Flooring, Stainless Appliances and Quartz Counter Tops installed Feb.2026. Dining room w/Hardwood Floors, Chandelier and Chair Rail. Living room/Office w/Carpet. Large Family room, Masonry Fireplace w/Gas Insert. Family room connects to the Heated and Cooled Sunroom w/Ceramic Tile Flooring and a Rear Wrap around Deck. Utility room w/Washer and Dryer, Storage cabinets and Utility Sink. Upstairs, Primary Bedroom w/Ensuite Bath, Large Walk-in Closet. Sitting room, Craft room or another Walk-in Closet 910'x10') attached to the Primary Bedroom. Two more Bedroom and Full Bath down the hallway. Walk up Attic off the primary, floored area (39'x10'). 2-Zone HVAC, upstairs replaced in 2025, downstairs replaced in 2024. Two 200 Amp Panels. The 4+CAR,1456 sq. ft. Garage is AWESOME w/80-Gallon Air Compressor, 100 Amp Breaker Panel, two Newer (16'x7') Garage Doors, Pulldown Attic access/partially floored. Attached to the Garage a (24'x30') Concrete Pad. All on a 1.4-acre Parklike setting.
Property Features
Property Type: Residential - Single Family
Basement: Crawl Space
Cooling: Electric, Zoned
Fireplaces: 1
Garage: 4
Heating: Electric, Zoned
Home Style: Colonial, Two Story
Lot Size: 1.42 Acres
Roof Type: Composition, Shingle
Stories: 2.0
Taxes: $4,218
Year Built: 1984
Feature Descriptions
Appliances: Electric Water Heater
Days on Site: 14
Exterior: Block, Drywall, Frame, Vinyl Siding
Exterior: Deck, Porch
Fencing: None
Fireplace: Gas, Masonry
Floor Features: Ceramic Tile, Partially Carpeted, Vinyl, Wood
Interior: Bedroom on Main Level, En Suite Bathroom, Full Bath on Main Level
Lot: Wooded
Parcel#: 8706-96-1855
Parking: Detached, Garage, Oversized, Storage, Workshop in Garage
Patio/Porch: Deck, Porch
Sewer: Septic Tank
Water: Public
Room Sizes
Bedroom 4: 12.7 x 11.2 Level - Second
Bedroom 3: 12.7 x 11.2 Level - Second
Additional Room: 10.0 x 10.0 Level - Second
Primary Bedroom: 15.2 x 13.2 Level - Second
Sitting Room: 15.3 x 14.7 Level - First
Primary Bedroom: 14.0 x 13.5 Level - First
Laundry: 9.5 x 8.75 Level - First
Kitchen: 18.83 x 12.0 Level - First
Family Room: 24.0 x 13.5 Level - First
Office: 13.4 x 13.2 Level - First
Dining Room: 13.25 x 11.50 Level - First
Foyer: 12.5 x 9.8 Level - First
Local Schools
High School: Hanover
Middle School: Oak Knoll
Elementary School: Rural Point
Listed By / Shown By
Listed By
Agency Name: Hometown Realty
Shown By
Agent Name: Dana Roach
Agent Phone: (540) 742-9581
Agency Title: Massanutten Realty

Estimate Your Payment
Estimated Payment
$ 3,200.57 per month $2,685.75 Principal & Interest $351.50 Property Tax $163.32 Homeowner's InsuranceChange Payment Information


Privacy Policy / DMCA Notice / ADA Accessibility


This site is hosted, designed and copyright
© 1994 - 2026 by
Delta Media Group, Inc. -- Patent Pending --
Agency License Information: Massanutten Realty, LLC licensed in the Commonwealth of Virginia since 1986
9337 Saddle Court | MLS# 2626343
This single family home located at 9337 Saddle Court, Mechanicsville, VA 23116 is currently listed for sale with an asking price of $559,950. This property was built in 1984 and has 4 bedrooms and 3 full and 1 partial baths with 3038 sq. ft. Saddle Court is located in the Rural Point subdivision. Search Rural Point real estate on danaroach.massanuttenrealty.com today.