
BEDS5
BATHS3 full
SQUARE FEET2,864
MLS#VAFX2347508
STATUSACTIVE
PROPERTY TYPEResidential - Single Family
SUBDIVISIONSILVERBROOK
SCHOOLFAIRFAX COUNTY PUBLIC SCHOOLS
Property Description
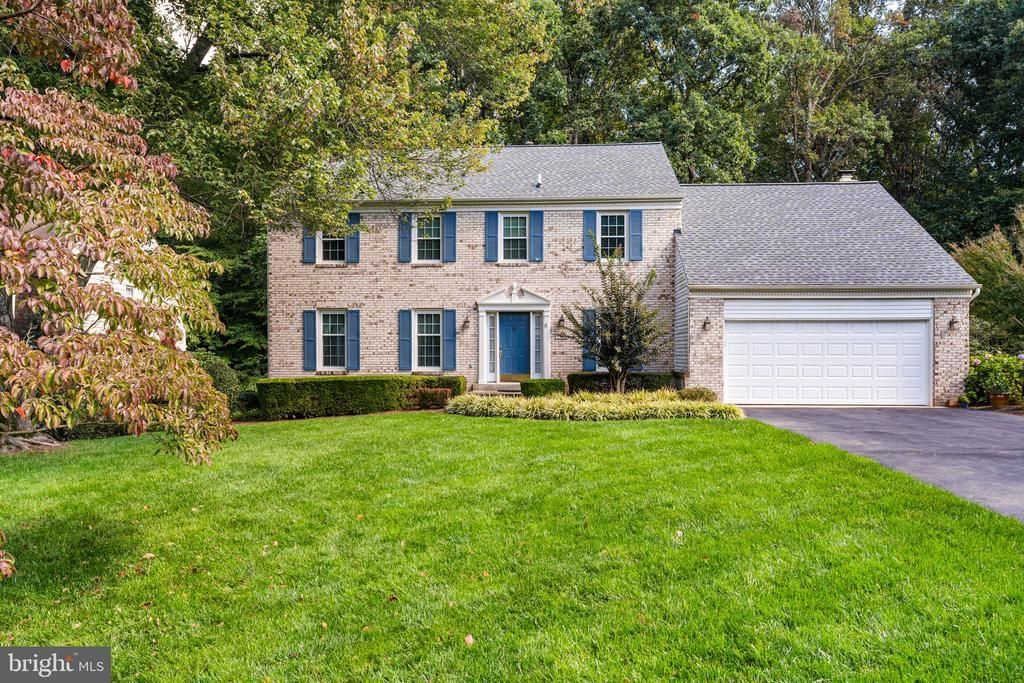
Welcome to this beautifully maintained 5-bedroom, 3-full-bath Colonial offering over 4,000 square feet, ideally situated on a quiet cul-de-sac in the sought-after Woodson High School pyramid. Freshly painted throughout, this inviting home features a wonderful floor plan designed for comfortable everyday living and entertaining. The welcoming foyer, complete with hardwood floors and a coat closet, opens to a light-filled living room and a separate dining room, both featuring hardwood flooring. A versatile main-level office just off the foyer offers the flexibility to serve as a guest bedroom, conveniently located next to a full bath with a zero-entry shower. The spacious kitchen showcases granite countertops, beautiful cabinetry, recessed lighting along with a sunny breakfast area overlooking the private backyard. The kitchen flows seamlessly into the expansive family room, featuring built-ins and a cozy gas fireplace. Step outside onto the large deck, perfect for outdoor dining, entertaining friends, or simply relaxing while enjoying the peaceful backyard setting. Upstairs, the generous primary suite offers three closets and an en-suite bath with two separate sink areas and a tiled walk-in shower. Four additional bedrooms provide plenty of space for family and guests, including an extra-large bedroom that could easily double as an upstairs playroom or second living area. A full hall bath with a double vanity and the convenience of upper-level laundry complete this floor. The possibilities continue in the approximately 1,400-square-foot walkout lower level. Currently unfinished, this expansive space offers endless potential for a recreation room, home theater, fitness area, and abundant storage. Conveniently located near a variety of shopping, grocery stores, and restaurants, with easy access to major commuter routes, including I-495, I-66, and Route 50. Enjoy nearby shopping and dining destinations, including Fair City Mall, the Mosaic District, and the shops and restaurants of Fairfax City.
Property Features
Property Type: Residential - Single Family
Basement: Yes
Basement: Daylight, Partial, Outside Entrance, Poured Concrete, Sump Pump, Unfinished, Walkout Level
Cooling: Central A/C
Fireplaces: 1
Fuel Type: Natural Gas
Garage: 2
Heating: Forced Air
Home Style: Colonial
Lot Size: 0.27 Acres
Stories: 3.0
Taxes: $10,710
Year Built: 1983
Feature Descriptions
Additional Structures: Above Grade
Appliances: Built-In Microwave, Dishwasher, Disposal, Dryer, Oven/Range - Electric, Refrigerator, Washer, Water Heater
Days on Site: 8
Exterior: Brick, Vinyl Siding
Fireplace: Gas/Propane
HOA Fee: $100.00/Annually
Interior: Attic, Bathroom - Tub Shower, Bathroom - Walk-In Shower, Breakfast Area, Carpet, Ceiling Fan(s), Combination Kitchen/Living, Dining Area, Family Room Off Kitchen, Floor Plan - Traditional, Formal/Separate Dining Room, Kitchen - Eat-In, Kitchen - Table Space, Primary Bath(s), Recessed Lighting, Upgraded Countertops, Wood Floors
Lot Dimensions: 0.27 Acre(S)
Parking Features: Asphalt Driveway
Parking Notes: 2 Total Parking Spaces
Sewer: Public Sewer
Special View Info: Trees/Woods
SQFT Above Finished: 2864
SQFT Total Finished: 2864
Structure Type: Detached
Total Garage/Parking Spaces: 2
Utilities: Electric Available, Natural Gas Available, Sewer Available, Water Available
Water: Public
Local Schools
High School: WOODSON
Middle School: FROST
Elementary School: LITTLE RUN
School District: FAIRFAX COUNTY PUBLIC SCHOOLS
Listed By / Shown By
Listed By
Agency Name: Keller Williams Realty
Shown By
Agent Name: Dana Roach
Agent Phone: (540) 742-9581
Agency Title: Massanutten Realty

Estimate Your Payment
Estimated Payment
$ 6,107.77 per month $4,916.31 Principal & Interest $892.50 Property Tax $298.96 Homeowner's InsuranceChange Payment Information


Privacy Policy / DMCA Notice / ADA Accessibility


This site is hosted, designed and copyright
© 1994 - 2026 by
Delta Media Group, Inc. -- Patent Pending --
Agency License Information: Massanutten Realty, LLC licensed in the Commonwealth of Virginia since 1986
9327 Hobart Court | MLS# VAFX2347508
This single family home located at 9327 Hobart Court, Fairfax, VA 22032 is currently listed for sale with an asking price of $1,025,000. This property was built in 1983 and has 5 bedrooms and 3 full baths with 2864 sq. ft. Hobart Court is located in the SILVERBROOK subdivision within the FAIRFAX COUNTY PUBLIC SCHOOLS school district. Search SILVERBROOK real estate on danaroach.massanuttenrealty.com today.