
BEDS4
BATHS3 full
SQUARE FEET1,280
MLS#VAST2049672
STATUSPENDING
PROPERTY TYPEResidential - Single Family
SUBDIVISIONLAKE ARROWHEAD
SCHOOLSTAFFORD COUNTY PUBLIC SCHOOLS
Property Description
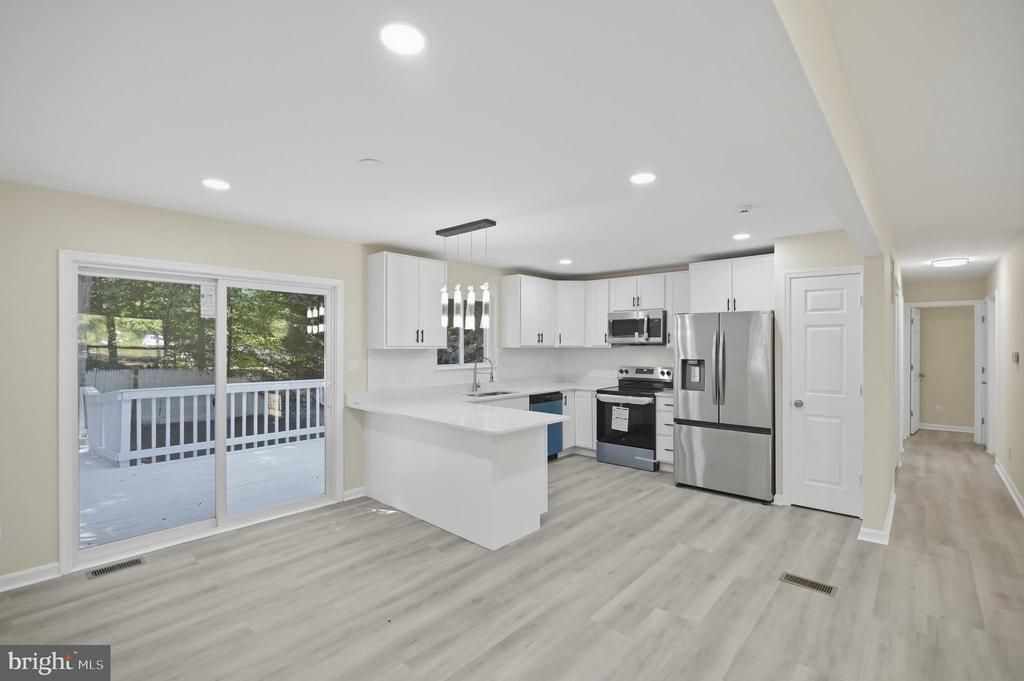
Located in the Lake Arrowhead community, this captivating 4-bedroom 3-bath Split Foyer home offers solid value in an excellent location. The home is found on a pleasant street... Natural light and designer fixtures keep the luxury vinyl plank hardwoods in constant good company — the grain catches whichever light is available. Newly updated, the kitchen is in the popular U-shape configuration, maximizing workspace and flexibility... Premium appliances look great and add value.. The other three bedrooms are well-considered, each quiet and individually unique, all on a separate level from the primary. The basement serves multiple roles — recreation room, flex space, and guest sleeping quarters — in a finished space that adapts easily.
Property Features
Property Type: Residential - Single Family
Basement: Yes
Basement: Full, Fully Finished, Walkout Level
Home Style: Split Foyer
Lot Size: 0.46 Acres
Stories: 2.0
Taxes: $1,200
Year Built: 1995
Feature Descriptions
Additional Structures: Above Grade
Appliances: Refrigerator
Building Name: LAKE ARROWHEAD
Days on Site: 107
Exterior: Combination, Brick
Interior: Kitchen - Table Space, Other, Floor Plan - Traditional
Lot: Trees/Wooded
Lot Dimensions: 0.46 Acre(S)
Rooms: Living Room, Dining Room, Primary Bedroom, Bedroom 2,Bedroom 3,Kitchen, Game Room, Family Room
Sewer: Septic = # of BR
SQFT Above Finished: 1280
SQFT Total Finished: 1280
Structure Type: Detached
Utilities: Cable TV Available
Water: Well
Windows: Double Pane
Wooded: Yes
Room Sizes
Bedroom 2: 10 x 11 Level - Upper 1
Bedroom 3: 10 x 14 Level - Upper 1
Dining Room: 10 x 12 Level - Upper 1
Primary Bedroom: 12 x 14 Level - Upper 1
Family Room: 22 x 24 Level - Lower 1
Living Room: 14 x 12 Level - Upper 1
Kitchen: 10 x 10 Level - Upper 1
Game Room: 12 x 23 Level - Lower 1
Local Schools
School District: STAFFORD COUNTY PUBLIC SCHOOLS
Listed By / Shown By
Listed By
Agency Name: W Realty Services, LLC
Shown By
Agent Name: Dana Roach
Agent Phone: (540) 742-9581
Agency Title: Massanutten Realty

Estimate Your Payment
Estimated Payment
$ 2,516.32 per month $2,277.81 Principal & Interest $100.00 Property Tax $138.51 Homeowner's InsuranceChange Payment Information


Privacy Policy / DMCA Notice / ADA Accessibility


This site is hosted, designed and copyright
© 1994 - 2026 by
Delta Media Group, Inc. -- Patent Pending --
Agency License Information: Massanutten Realty, LLC licensed in the Commonwealth of Virginia since 1986
9 West Briar Drive | MLS# VAST2049672
This single family home located at 9 West Briar Drive, Stafford, VA 22556 is currently listed for sale with an asking price of $474,900. This property was built in 1995 and has 4 bedrooms and 3 full baths with 1280 sq. ft. West Briar Drive is located in the LAKE ARROWHEAD subdivision within the STAFFORD COUNTY PUBLIC SCHOOLS school district. Search LAKE ARROWHEAD real estate on danaroach.massanuttenrealty.com today.