
BEDS3
BATHS3 full 1 partial
SQUARE FEET2,626
MLS#VAFX2338220
STATUSACTIVE
PROPERTY TYPEResidential - Single Family
SUBDIVISIONMT VERNON HILLS
SCHOOLFAIRFAX COUNTY PUBLIC SCHOOLS
Property Description
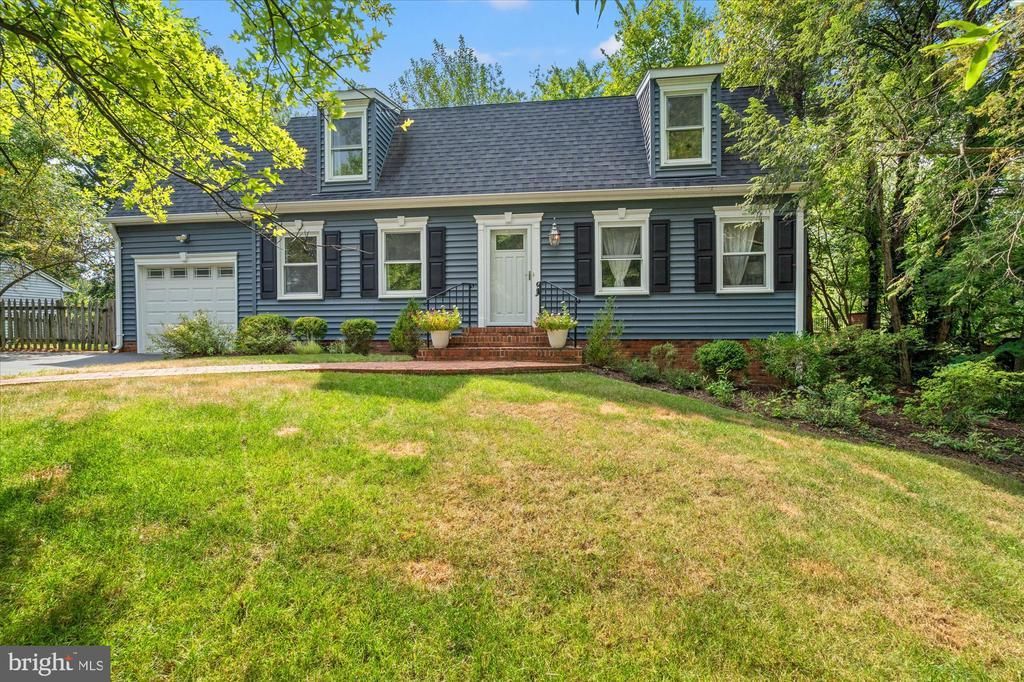
Awesome Cape Cod in coveted Mt Vernon - land was originally part of George Washington's 5 Farms. Just over 2600 sqft. 3BR, 3.5BA with 4th "Ensuite Guest Room" in basement. Immaculately maintained, and thoroughly updated. Hardwood floors refinished last week! Gourmet Kitchen w/Stainless Appliances, Quartz counters. Primary Bedroom has delightful Sitting/Dressing Room. Approx 2,600 sqft finished space. Separate Dining Room off Kitchen, Family Room off Kitchen with brick Fireplace. Combination of Hardwood Floors and Luxury Vinyl throughout. Upgrades abound, from the Appliances to the Bathrooms, Hardware to the Built-ins, Brick walk to the Brick Patio! Walk to Mt Vernon HS, easy commute to Belvoir or DC. A delight!!!! NOTE: sod to be installed in front yard bare spots after this heat wave!!!!
Property Features
Property Type: Residential - Single Family
Basement: Connecting Stairway, Full, Fully Finished
Basement: Yes
Cooling: Central A/C
Fireplaces: 1
Fuel Type: Electric
Garage: 1
Heating: Forced Air
Home Style: Cape Cod
Lot Size: 0.10 Acres
Roof Type: Architectural Shingle
Stories: 3.0
Taxes: $7,795
Year Built: 1977
Feature Descriptions
Additional Structures: Above Grade, Below Grade
Appliances: Built-In Microwave, Dishwasher, Disposal, Dryer, Icemaker, Oven - Self Cleaning, Refrigerator, Stainless Steel Appliances, Washer
Days on Site: 4
Exterior: Combination
Exterior: Flood Lights, Sidewalks, Other
Fencing: Rear
Fireplace: Brick, Mantel(s)
Flooring: Hardwood, Engineered Wood
Interior: Bathroom - Walk-In Shower, Ceiling Fan(s), Crown Moldings, Family Room Off Kitchen, Floor Plan - Traditional, Kitchen - Gourmet, Primary Bath(s), Wainscotting, Walk-in Closet(s), Window Treatments, Wood Floors
Lot: Additional Lot(s)
Lot Dimensions: 0.10 Acre(S)
Parking Features: Asphalt Driveway
Parking Notes: 1 Total Parking Spaces
Sewer: Public Sewer
SQFT Above Finished: 1776
SQFT Below Finished: 850
SQFT Total Finished: 2626
Structure Type: Detached
Total Garage/Parking Spaces: 1
Water: Public
Windows: Double Pane, Energy Efficient
Local Schools
High School: MOUNT VERNON
Middle School: WHITMAN
Elementary School: WOODLEY HILLS
School District: FAIRFAX COUNTY PUBLIC SCHOOLS
Listed By / Shown By
Listed By
Agency Name: Corcoran McEnearney
Shown By
Agent Name: Dana Roach
Agent Phone: (540) 742-9581
Agency Title: Massanutten Realty

Estimate Your Payment
Estimated Payment
$ 4,567.40 per month $3,693.23 Principal & Interest $649.58 Property Tax $224.58 Homeowner's InsuranceChange Payment Information


Privacy Policy / DMCA Notice / ADA Accessibility


This site is hosted, designed and copyright
© 1994 - 2026 by
Delta Media Group, Inc. -- Patent Pending --
Agency License Information: Massanutten Realty, LLC licensed in the Commonwealth of Virginia since 1986
8622 Vernon Avenue | MLS# VAFX2338220
This single family home located at 8622 Vernon Avenue, Alexandria, VA 22309 is currently listed for sale with an asking price of $770,000. This property was built in 1977 and has 3 bedrooms and 3 full and 1 partial baths with 2626 sq. ft. Vernon Avenue is located in the MT VERNON HILLS subdivision within the FAIRFAX COUNTY PUBLIC SCHOOLS school district. Search MT VERNON HILLS real estate on danaroach.massanuttenrealty.com today.