
BEDS3
BATHS2 full 1 partial
SQUARE FEET2,253
MLS#2624975
STATUSPending
PROPERTY TYPEResidential - Single Family
SUBDIVISIONStags Leap
Property Description
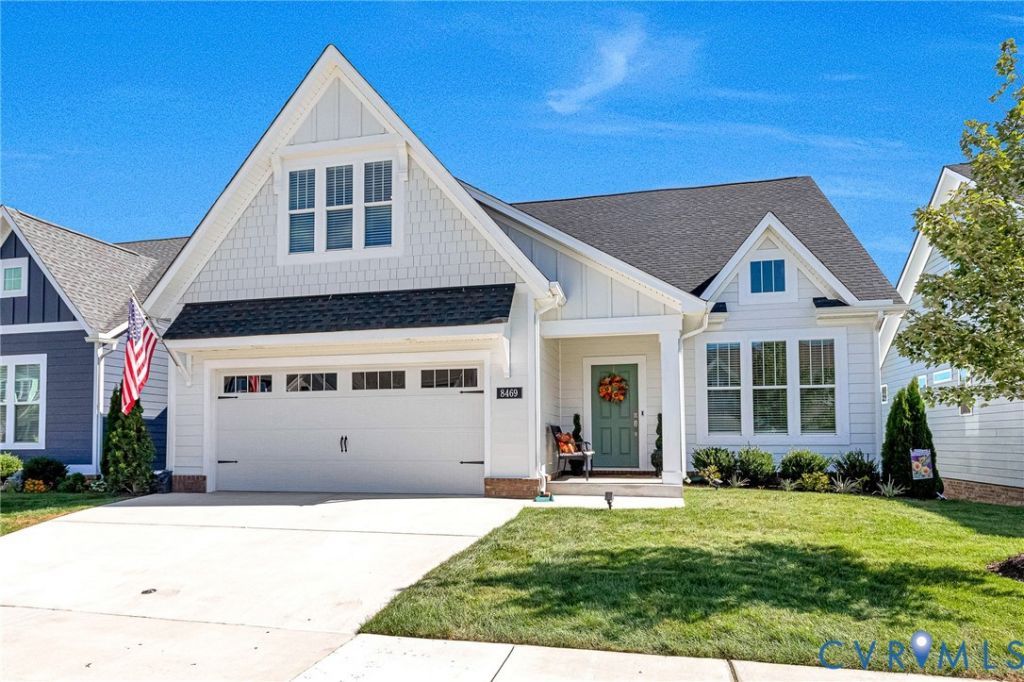
Beautifully maintained 3-bedroom, 2.5-bath home offering 2,253 sq ft on .14 acres in the established age-qualified community of Stags Trail. Featuring a brick foundation, Hardi siding, dimensional roof with gutters, and an attached 2-car garage with epoxy flooring and double-width paved driveway. The first floor offers LVP flooring throughout most of the living areas and an open-concept layout connecting the spacious living room, kitchen, and morning room. The living room features recessed lighting, ceiling fan, and access to the screened porch overlooking beautiful pond views. The kitchen boasts granite countertops, stainless steel appliances, gas cooking, island, tile backsplash, walk-in pantry, soft-close drawers, and recessed lighting. The adjoining morning room features a chandelier and plenty of natural light. A first-floor office offers triple windows, recessed lighting, and a sliding farmhouse-style door. The first-floor primary suite includes wall to wall carpet, ceiling fan, large walk-in closet, and en-suite bath with double vanity and garden tub/shower. A convenient first-floor laundry room features shelving, while a half bath serves guests. Upstairs are two spacious bedrooms with plush wall-to-wall carpet and walk-in closets, plus a full hallway bath with tub and two linen closets. The large unfinished, walk-in floored attic offers windows and excellent storage potential. The 1,332 sq ft unfinished basement includes rough-in plumbing and a walk-out to a covered concrete patio. Enjoy maintenance-free living with community amenities including pickleball, pavilion, jogging paths, trash pickup, and yard maintenance, all conveniently located near restaurants, shopping, medical, and major highways. The home has been meticulously cared for, with professionally cleaned carpets, power washing, and interior/exterior window cleaning.
Property Features
Property Type: Residential - Single Family
Basement: Yes
Basement: Full, Unfinished, Walk-Out Access
Cooling: Central Air, Zoned
Garage: 2 car attached
Heating: Forced Air, Natural Gas, Zoned
Home Style: Craftsman
Lot Size: 0.14 Acres
Stories: 1.0
Taxes: $5,103
Year Built: 2023
Feature Descriptions
Appliances: Dishwasher, Gas Cooking, Gas Water Heater, Microwave, Oven, Refrigerator, Tankless Water Heater
Association Amenities: Landscaping, Management
Body of Water: Pond
Community Features: Common Grounds/Area, Home Owners Association, Lake, Maintained Community, Park, Pond, Trails/Paths
Days on Site: 44
Exterior: Brick, Drywall, Frame, HardiPlank Type
Exterior: Deck, Lighting, Porch, Paved Driveway
Fencing: None
Floor Features: Carpet, Vinyl
HOA Fee: 250/ Monthly
Interior: Bedroom on Main Level, Breakfast Area, Ceiling Fan(s), Dining Area, Double Vanity, Eat-in Kitchen, En Suite Bathroom, Full Bath on Main Level, Granite Counters, Garden Tub/Roman Tub, Kitchen Island, Bath in Primary Bedroom, Main Level Primary, Pantry, Recessed Lighting, Walk-In Closet(s)
Laundry: Washer Hookup, Dryer Hookup
Parcel#: 8707-70-9985
Parking: Attached, Direct Access, Driveway, Garage, Oversized, Paved
Patio/Porch: Rear Porch, Front Porch, Screened, Deck, Porch
Sewer: Public Sewer
Special View Info: Water
Water: Public
Water Features: Pond, Waterfront
Room Sizes
Additional Room: 37.3 x 16.5 Level - Basement
Additional Room: 37.3 x 18.4 Level - Basement
Additional Room: 15.5 x 20.5 Level - Second
Bedroom 3: 9.9 x 13.11 Level - Second
Bedroom 2: 12.3 x 13.8 Level - Second
Laundry: 6.3 x 7.10 Level - First
Office: 11.5 x 13.7 Level - First
Foyer: 6.9 x 9.9 Level - First
Primary Bedroom: 14.2 x 14.7 Level - First
Additional Room: 20.2 x 9.7 Level - First
Sitting Room: 8.4 x 18.4 Level - First
Kitchen: 29.0 x 12.7 Level - First
Living Room: 20.8 x 18.4 Level - First
Local Schools
High School: Hanover
Middle School: Oak Knoll
Elementary School: Rural Point
Listed By / Shown By
Listed By
Agency Name: Hometown Realty
Shown By
Agent Name: Dana Roach
Agent Phone: (540) 742-9581
Agency Title: Massanutten Realty

Estimate Your Payment
Estimated Payment
$ 3,834.00 per month $3,213.35 Principal & Interest $425.25 Property Tax $195.40 Homeowner's InsuranceChange Payment Information


Privacy Policy / DMCA Notice / ADA Accessibility


This site is hosted, designed and copyright
© 1994 - 2026 by
Delta Media Group, Inc. -- Patent Pending --
Agency License Information: Massanutten Realty, LLC licensed in the Commonwealth of Virginia since 1986
8469 Chimney Rock Drive | MLS# 2624975
This single family home located at 8469 Chimney Rock Drive, Mechanicsville, VA 23116 is currently listed for sale with an asking price of $669,950. This property was built in 2023 and has 3 bedrooms and 2 full and 1 partial baths with 2253 sq. ft. Chimney Rock Drive is located in the Stags Leap subdivision. Search Stags Leap real estate on danaroach.massanuttenrealty.com today.