
BEDS2
BATHS1 full
SQUARE FEET930
MLS#VAMN2011810
STATUSACTIVE
PROPERTY TYPEResidential - Condominium
SUBDIVISIONBATTERY HEIGHTS
SCHOOLMANASSAS CITY PUBLIC SCHOOLS
Property Description
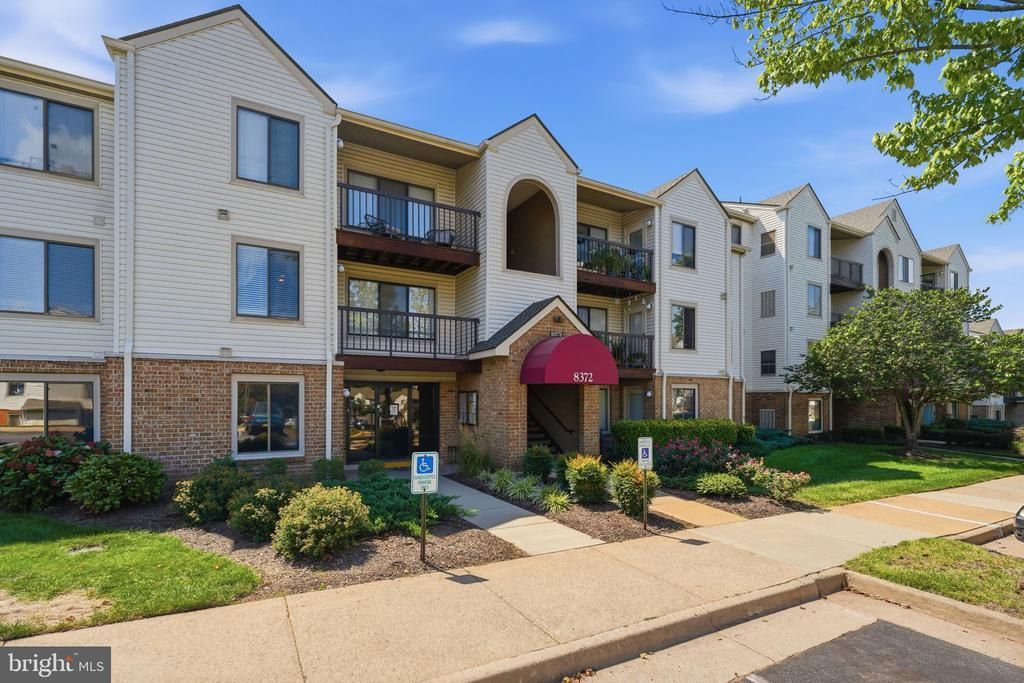
Compare the updates, convenience and value at 8372 Buttress Lane #102! This two-bedroom, one-bath condo features a newer HVAC system installed in 2023—a significant improvement that has already been taken care of for the next owner. Updated kitchen flooring, carpet, paint and blinds give the home a fresh, comfortable feel, while the well-designed 930-square-foot floor plan provides spacious living and dining areas and two generously sized bedrooms. Everyday errands could not be easier, with restaurants, grocery stores, Walmart, shopping and other conveniences located nearby. Commuters will appreciate quick access to Route 28, Historic Old Town Manassas and the VRE station. Battery Heights residents also enjoy an outdoor swimming pool, tennis and basketball courts, a fitness center, playground and maintained common areas. With important updates already completed, abundant community amenities and a central City of Manassas location, this home delivers exceptional value and deserves to be at the top of your list!
Property Features
Property Type: Residential - Condominium
Cooling: Central A/C
Fuel Type: Electric
Heating: Forced Air
Home Style: Traditional
Stories: 1.0
Taxes: $3,015
Year Built: 1989
Feature Descriptions
Additional Structures: Above Grade
Appliances: Dishwasher, Disposal, Dryer, Exhaust Fan, Oven/Range - Electric, Refrigerator, Washer, Water Heater
Building Name: BATTERY HEIGHTS
Community Amenities: Pool - Outdoor, Tennis Courts, Tot Lots/Playground
Condo/Coop Fee: $424.81/Monthly
Days on Site: 8
Exterior: Brick, Vinyl Siding
Interior: Bathroom - Tub Shower, Carpet, Dining Area, Entry Level Bedroom, Kitchen - Galley, Walk-in Closet(s)
Parking Features: Permit Included, Paved Parking
Parking Notes: 2 Total Parking Spaces
Pet Restrictions: Case by Case Basis
Rooms: Living Room, Primary Bedroom, Bedroom 2,Kitchen, Laundry, Bathroom 1
Sewer: Private Sewer
SQFT Above Finished: 930
SQFT Total Finished: 930
Structure Type: Unit/Flat/Apartment
Total Garage/Parking Spaces: 2
Water: Public
Room Sizes
Living Room: 20 x 11 Level - Main
Kitchen: 17 x 8 Level - Main
Bedroom 2: 11 x 9 Level - Main
Primary Bedroom: 20 x 11 Level - Main
Bathroom 1: 8 x 5 Level - Main
Local Schools
High School: OSBOURN
Middle School: GRACE E. METZ
Elementary School: BALDWIN
School District: MANASSAS CITY PUBLIC SCHOOLS
Listed By / Shown By
Listed By
Agency Name: Samson Properties
Shown By
Agent Name: Dana Roach
Agent Phone: (540) 742-9581
Agency Title: Massanutten Realty

Estimate Your Payment
Estimated Payment
$ 1,599.59 per month $1,271.05 Principal & Interest $251.25 Property Tax $77.29 Homeowner's InsuranceChange Payment Information


Privacy Policy / DMCA Notice / ADA Accessibility


This site is hosted, designed and copyright
© 1994 - 2026 by
Delta Media Group, Inc. -- Patent Pending --
Agency License Information: Massanutten Realty, LLC licensed in the Commonwealth of Virginia since 1986
8372 Buttress, Unit 102 | MLS# VAMN2011810
This condo located at 8372 Buttress, Unit 102, Manassas, VA 20110 is currently listed for sale with an asking price of $265,000. This property was built in 1989 and has 2 bedrooms and 1 full baths with 930 sq. ft. Buttress, Unit 102 is located in the BATTERY HEIGHTS subdivision within the MANASSAS CITY PUBLIC SCHOOLS school district. Search BATTERY HEIGHTS real estate on danaroach.massanuttenrealty.com today.