
BEDS3
BATHS2 full 1 partial
SQUARE FEET1,862
MLS#683235
STATUSActive
PROPERTY TYPEResidential - Single Family
SUBDIVISIONGREEN SPRING VALLEY
Property Description
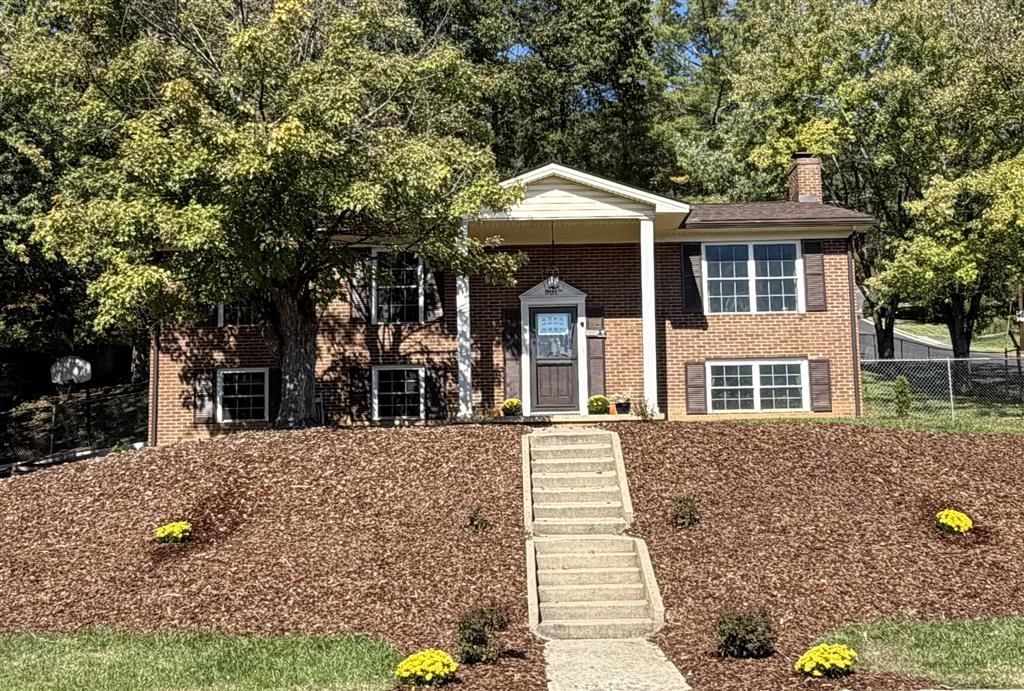
Recently updated split-foyer house with 3 BR and 2.5 BA. Lots of space downstairs to possibly add more bedrooms! 1 car climate controlled garage, recently UPDATED: roof, HVAC including central air and furnace, bathrooms, kitchen, windows, doors, and flooring. All this in a nice quiet established neighborhood on a dead end street with great neighbors! Offers a wooded area in the back perfect for campfires and resting in the hammock. Enter your oasis indoors with new windows that make it so quiet!
Property Features
Property Type: Residential - Single Family
Cooling: Central AC
Fireplaces: 1
Garage: 1
Heating: Oil, Wood
Home Style: Split Foyer
Lot Size: 0.32 Acres
Roof Type: Composition Shingle
Taxes: $3,007
Year Built: 1973
Feature Descriptions
Basement: Yes
Days on Site: 10
Exterior: Brick
Fireplace Location: Basement
Flooring: Brick, Hardwood, Vinyl
Foundation: Concrete Block
Kitchen: Painted Cabinets
Laundry: Dryer Hookup, Washer Hookup
Lot: Elevated, Landscaped, Mountain Top, Partly Wooded
Lot Dimensions: 0.32 Acre(s)
Sewer: Public Sewer
Water: Public Water
Windows: 8' Ceilings, Double-hung Windows
Wooded: Yes
Room Sizes
Living Room: 15 X 14
Family Room: 25 X 25
Dining Room: 12 X 12
Full Bath: 7 X 5
Primary Bedroom: 13 X 12
Half Bath: 5 X 4
Bedroom: 11 X 11
Bedroom: 10 X 8
Full Bath: 7 X 5
Local Schools
High School: STAUNTON
Middle School: Shelburne
Elementary School: Bessie Weller
Listed By / Shown By
Listed By
Agency Name: XRealty.NET LLC
Agency Phone: 888-838-9044
Shown By
Agent Name: Dana Roach
Agent Phone: (540) 742-9581
Agency Title: Massanutten Realty

Estimate Your Payment
Estimated Payment
$ 2,056.85 per month $1,702.72 Principal & Interest $250.58 Property Tax $103.54 Homeowner's InsuranceChange Payment Information


Privacy Policy / DMCA Notice / ADA Accessibility


This site is hosted, designed and copyright
© 1994 - 2026 by
Delta Media Group, Inc. -- Patent Pending --
Agency License Information: Massanutten Realty, LLC licensed in the Commonwealth of Virginia since 1986
831 Paul St | MLS# 683235
This single family home located at 831 Paul St, Staunton, VA 24401 is currently listed for sale with an asking price of $355,000. This property was built in 1973 and has 3 bedrooms and 2 full and 1 partial baths with 1862 sq. ft. Paul St is located in the GREEN SPRING VALLEY subdivision. Search GREEN SPRING VALLEY real estate on danaroach.massanuttenrealty.com today.