
BEDS5
BATHS3 full 1 partial
SQUARE FEET4,678
MLS#VAFX2347872
STATUSACTIVE
PROPERTY TYPEResidential - Single Family
SUBDIVISIONWOODHAVEN
SCHOOLFAIRFAX COUNTY PUBLIC SCHOOLS
Property Description
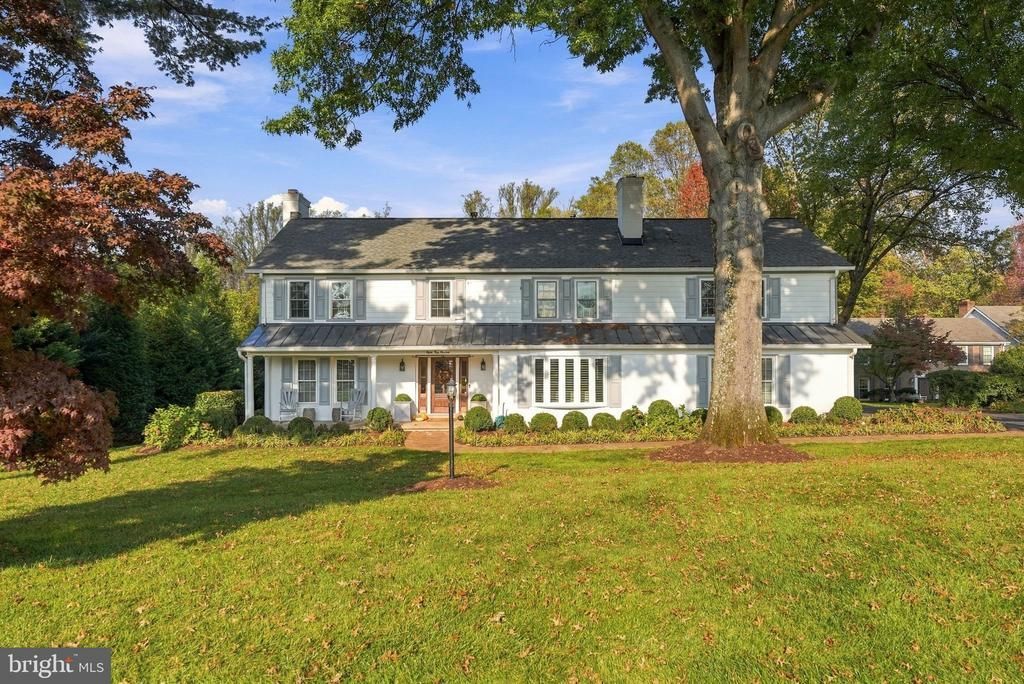
Rare Opportunity in the Dogwoods Addition to Woodhaven featuring over 20 Acres of Community-owned parkland.Set on a quiet, no-through cul-de-sac in one of McLean’s most sought-after communities, this beautifully updated Colonial offers privacy, space, and an exceptional setting. More than $350,000 in recent updates have been invested in this showcase property, which shows like a model home. The newly remodeled kitchen anchors the main level, and is open to the family room with a new gas fireplace. There is a new laundry room and mudroom with a large pantry located just off the 2 Car side load garage. The home is complimented by custom lighting and window treatments throughout. New moldings and built-ins add architectural character, and three fireplaces provide warmth and visual interest across the living spaces. The formal living room and dining room are bright and well proportioned, with hardwood floors, crown molding, a wood burning fireplace and large windows overlooking the 20,000 sq ft yard. Upstairs, the renovated primary suite feels like a private retreat featuring a new, spa-inspired. bath and a newly renovated private sitting room. The primary suite also features a work out room. Four additional bedrooms and a new updated hall bath complete the upper level. The walk-out lower level expands the living space with a recreation room with built- in bookcases and a fireplace, bedroom, full bath, and finished storage room. Located just 2.5 miles from Tysons Corner and the Silver Line Metro, with convenient access to shopping, dining, and commuter routes. Served by top-rated Spring Hill Elementary, Cooper Middle School, and Langley High School.
Property Features
Property Type: Residential - Single Family
Basement: Yes
Basement: Walkout Level, Windows
Cooling: Zoned, Central A/C
Fireplaces: 3
Fuel Type: Natural Gas, Electric
Garage: 2
Heating: Zoned, Humidifier, Forced Air
Home Style: Colonial
Lot Size: 0.46 Acres
Stories: 3.0
Taxes: $17,728
Year Built: 1968
Feature Descriptions
Additional Structures: Above Grade, Below Grade
Appliances: Dishwasher, Disposal, Dryer - Front Loading, Refrigerator, Washer - Front Loading, Water Conditioner - Owned, Stainless Steel Appliances, Oven/Range - Gas, Extra Refrigerator/Freezer, Built-In Microwave
Building Name: WOODHAVEN
Exterior: Brick
Exterior: Lawn Sprinkler
Fireplace: Mantel(s), Gas/Propane, Wood
Flooring: Carpet, Wood
HOA Fee: $800.00/Annually
Interior: Breakfast Area, Family Room Off Kitchen, Kitchen - Table Space, Kitchen - Eat-In, Primary Bath(s), Chair Railings, Crown Moldings, Upgraded Countertops, Floor Plan - Traditional, Window Treatments, Wainscotting, Sprinkler System, Recessed Lighting, Pantry, Kitchen - Island, Formal/Separate Dining Room, Built-Ins, Carpet, Bathroom - Soaking Tub
Lot: Cul-de-sac
Lot Dimensions: 0.46 Acre(S)
Parking Features: Asphalt Driveway
Parking Notes: 4 Total Parking Spaces
Rooms: Living Room, Dining Room, Primary Bedroom, Sitting Room, Bedroom 2,Bedroom 3,Bedroom 4,Bedroom 5,Kitchen, Family Room, Exercise Room, Laundry, Recreation Room, Storage Room, Bathroom 2,Bathroom 3,Primary Bathroom
Sewer: Septic Exists, Septic < # of BR
SQFT Above Finished: 3753
SQFT Below Finished: 925
SQFT Total Finished: 4678
Structure Type: Detached
Total Garage/Parking Spaces: 4
Utilities: Under Ground
Water: Public
Room Sizes
Family Room: 20 x 13 Level - Main
Living Room: 25 x 13 Level - Main
Dining Room: 14 x 13 Level - Main
Kitchen: 24 x 10 Level - Main
Primary Bedroom: 23 x 17 Level - Upper 1
Bedroom 2: 14 x 11 Level - Upper 1
Bedroom 3: 16 x 13 Level - Upper 1
Bedroom 4: 14 x 11 Level - Upper 1
Sitting Room: 20 x 13 Level - Upper 1
Bedroom 5: 16 x 10 Level - Lower 1
Storage Room: 14 x 12 Level - Lower 1
Local Schools
High School: LANGLEY
Middle School: COOPER
Elementary School: SPRING HILL
School District: FAIRFAX COUNTY PUBLIC SCHOOLS
Listed By / Shown By
Listed By
Agency Name: Compass
Shown By
Agent Name: Dana Roach
Agent Phone: (540) 742-9581
Agency Title: Massanutten Realty

Estimate Your Payment
Estimated Payment
$ 13,179.90 per month $11,031.73 Principal & Interest $1,477.33 Property Tax $670.83 Homeowner's InsuranceChange Payment Information


Privacy Policy / DMCA Notice / ADA Accessibility


This site is hosted, designed and copyright
© 1994 - 2026 by
Delta Media Group, Inc. -- Patent Pending --
Agency License Information: Massanutten Realty, LLC licensed in the Commonwealth of Virginia since 1986
8300 Weller Avenue | MLS# VAFX2347872
This single family home located at 8300 Weller Avenue , McLean, VA 22102 is currently listed for sale with an asking price of $2,300,000. This property was built in 1968 and has 5 bedrooms and 3 full and 1 partial baths with 4678 sq. ft. Weller Avenue is located in the WOODHAVEN subdivision within the FAIRFAX COUNTY PUBLIC SCHOOLS school district. Search WOODHAVEN real estate on danaroach.massanuttenrealty.com today.