
BEDS1
BATHS1 full 1 partial
SQUARE FEET1,219
MLS#VAPW2117940
STATUSACTIVE
PROPERTY TYPEResidential - Condominium
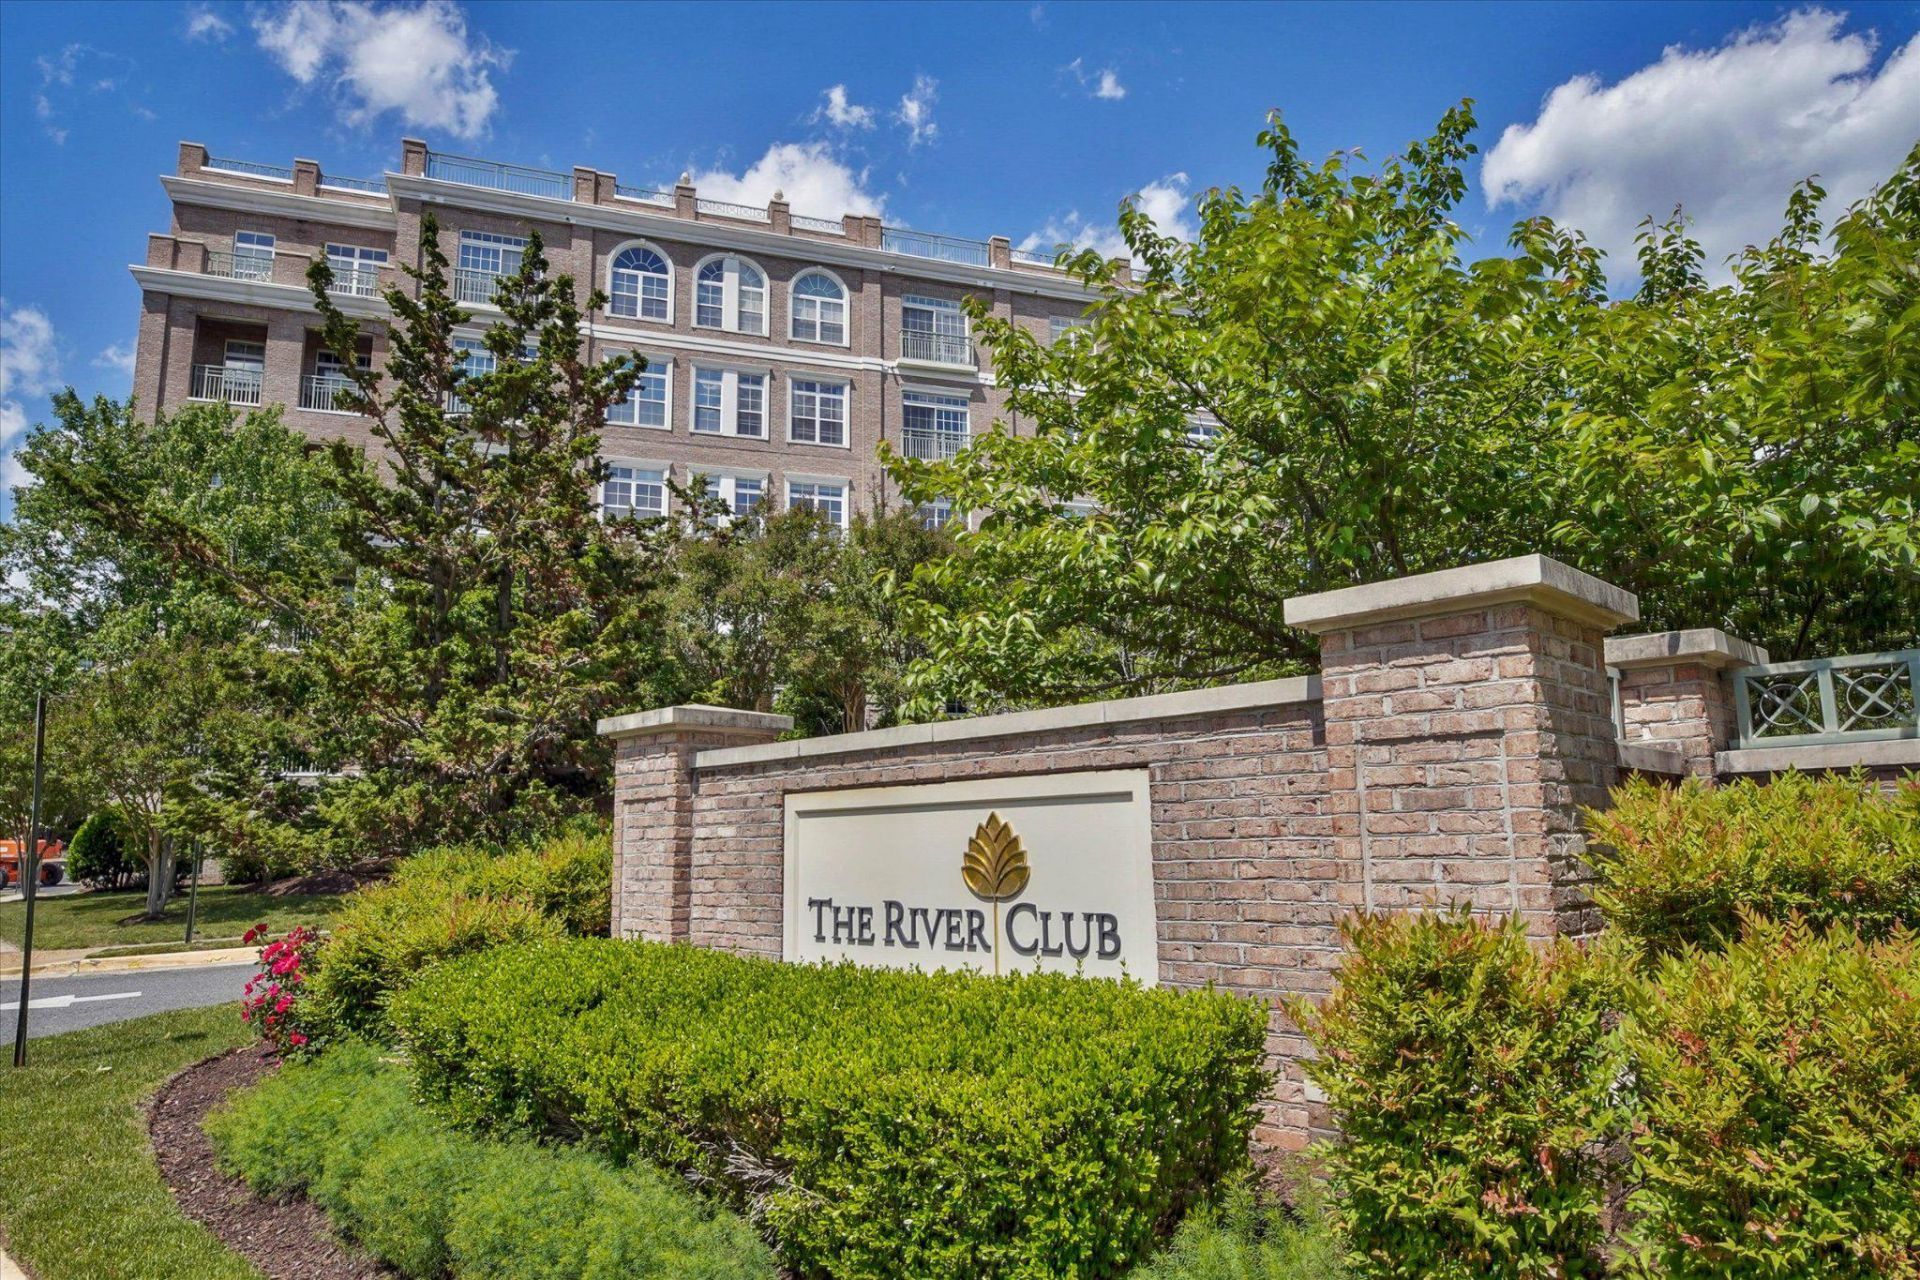
SUBDIVISIONRIVER CLUB
SCHOOLPRINCE WILLIAM COUNTY PUBLIC SCHOOLS
Property Description
Welcome to Unit 303, where comfort meets charm in the heart of Woodbridge. This inviting 1,219 sq ft home offers an open layout with a spacious primary suite, a flexible den, and an additional half bedroom, perfect for guests or a home office. Enjoy an updated kitchen and baths, stainless steel appliances, this retreat like home makes every day feel a little more peaceful. Nestled near the scenic Occoquan River, River Club 1 offers a warm, connected community with parks, walking trails, pool, and easy access to shopping, dining, and major commuter routes to D.C. It’s the perfect blend of relaxed living and everyday convenience. The decorative mirrors in the entryway, den, and primary bedroom do not convey and will be removed by the Seller prior to settlement. The fireplace, chimney, and flue will convey in their current condition and are offered strictly “as is".
Property Features
Property Type: Residential - Condominium
Cooling: Central A/C
Fireplaces: 1
Fuel Type: Natural Gas
Garage: 1
Heating: Forced Air
Home Style: Contemporary
Roof Type: Concrete
Stories: 1.0
Taxes: $3,053
Year Built: 2005
Feature Descriptions
Accessibility: Elevator
Additional Structures: Above Grade
Appliances: Built-In Microwave, Cooktop, Dishwasher, Disposal, Freezer, Oven - Wall, Refrigerator, Stainless Steel Appliances
Community Amenities: Bike Trail, Common Grounds, Elevator, Jog/Walk Path, Pool - Outdoor, Tennis Courts, Tot Lots/Playground, Water/Lake Privileges, Security
Condo/Coop Fee: $92.76/Monthly
Days on Site: 191
Exterior: Combination
Exterior: Play Area, Roof Deck, Sidewalks, Tennis Court(s), Other
Fireplace: Electric
Flooring: Ceramic Tile, Laminated
HOA Fee: $679.68/Monthly
Interior: Bathroom - Walk-In Shower, Built-Ins, Combination Dining/Living, Combination Kitchen/Living, Elevator, Floor Plan - Open, Primary Bath(s), Walk-in Closet(s)
Location: Bayfront
Number of Rooms: 3
Parking Features: Paved Parking, Private
Parking Notes: 1 Total Parking Spaces
Pet Restrictions: Breed Restrictions
Sewer: Public Sewer
Special View Info: River
SQFT Above Finished: 1219
SQFT Total Finished: 1219
Structure Type: Unit/Flat/Apartment
Total Garage/Parking Spaces: 1
Water: Public
Water Access: Canoe/Kayak, Fishing Allowed, Public Access
Local Schools
School District: PRINCE WILLIAM COUNTY PUBLIC SCHOOLS
Listed By / Shown By
Listed By
Agency Name: Long & Foster Real Estate, Inc.
Shown By
Agent Name: Dana Roach
Agent Phone: (540) 742-9581
Agency Title: Massanutten Realty

Estimate Your Payment
Estimated Payment
$ 2,009.80 per month $1,654.76 Principal & Interest $254.42 Property Tax $100.63 Homeowner's InsuranceChange Payment Information


Privacy Policy / DMCA Notice / ADA Accessibility


This site is hosted, designed and copyright
© 1994 - 2026 by
Delta Media Group, Inc. -- Patent Pending --
Agency License Information: Massanutten Realty, LLC licensed in the Commonwealth of Virginia since 1986
820 Belmont Bay Drive, Unit 303 | MLS# VAPW2117940
This condo located at 820 Belmont Bay Drive, Unit 303, Woodbridge, VA 22191 is currently listed for sale with an asking price of $345,000. This property was built in 2005 and has 1 bedrooms and 1 full and 1 partial baths with 1219 sq. ft. Belmont Bay Drive, Unit 303 is located in the RIVER CLUB subdivision within the PRINCE WILLIAM COUNTY PUBLIC SCHOOLS school district. Search RIVER CLUB real estate on danaroach.massanuttenrealty.com today.