
BEDS3
BATHS2 full 1 partial
SQUARE FEET1,769
MLS#2628490
STATUSActive
PROPERTY TYPEResidential - Townhouse
SUBDIVISIONRutland
Property Description
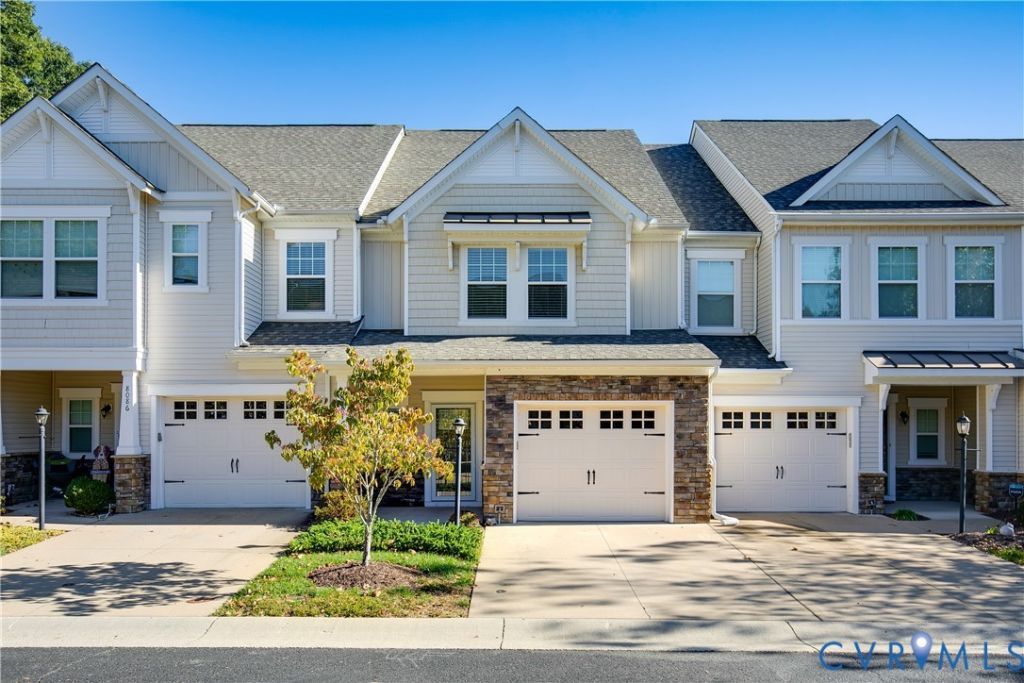
Welcome to 8084 Bisbrooke Court in the desirable Rutland subdivision of Hanover CO! This modern townhome is the largest of the 3-bedroom footprints in the neighborhood and offers prime location and so much more, including attractive community amenities and an attached 1-car garage! Driving into the neighborhood you can appreciate the beautifully maintained landscaping and the stone facade on the front of this particular home as you pull into the driveway, making your visit a joyful one. Entering the home there is high-end LVP that leads you into the open concept living/kitchen/dining areas that allow a welcoming feeling for any occasion, whether entertaining guests or more private gatherings and meals. The kitchen offers a large eat-at island, granite counter tops, plenty of cabinetry, gas cooking, stainless steel appliances, and a large pantry...perfect for anyone looking to spend time meal prepping. Tons of natural light fills the living room and dining area and you have direct access to the quaint covered back patio space and fenced-in backyard. The main level is finished off with an updated half bathroom, closet/storage space, and direct entry to the attached garage. The high-end LVP continues throughout the entire second level where you will find the primary suite with en-suite bathroom, 2 additional bedrooms, the laundry room, a hallway full bathroom, and additional closet/storage space. The primary bedroom features a tray ceiling and large walk-in closet, adding to the updated features and feel of this home. Need more storage area? The pulldown attic is a great place to house seasonal needs and any other personal items. This opportunity is low-maintenance and easy living at its finest so do not miss your chance to take a look at this home and enjoy all that it has to offer!
Property Features
Property Type: Residential - Townhouse
Cooling: Central Air, Attic Fan
Fenced: Yes
Garage: 1.5 car attached
Heating: Forced Air, Natural Gas
Home Style: Modern, Row House, Two Story
Lot Size: 0.04 Acres
Roof Type: Shingle
Stories: 2.0
Taxes: $3,039
Year Built: 2016
Feature Descriptions
Appliances: Dryer, Dishwasher, Exhaust Fan, Freezer, Gas Cooking, Disposal, Gas Water Heater, Ice Maker, Microwave, Oven, Refrigerator, Stove, Washer
Association Amenities: Landscaping, Management
Community Features: Basketball Court, Common Grounds/Area, Clubhouse, Home Owners Association, Maintained Community, Pool, Street Lights, Sports Field
Days on Site: 9
Door Features: Sliding Doors
Exterior: Block, Drywall, Frame, Stone, Vinyl Siding
Fencing: Back Yard, Fenced, Vinyl
Floor Features: Laminate, Vinyl
HOA Fee: 90.25/ Monthly
Interior: Tray Ceiling(s), Ceiling Fan(s), Dining Area, Double Vanity, Eat-in Kitchen, Granite Counters, High Ceilings, Kitchen Island, Pantry, Walk-In Closet(s)
Laundry: Washer Hookup, Dryer Hookup
Lot: Cul-De-Sac, Level
Parcel#: 8706-04-1290
Parking: Attached, Garage, Garage Door Opener, Off Street
Patio/Porch: Rear Porch, Patio
Pool Features: Pool, Community
Security: Smoke Detector(s)
Sewer: Public Sewer
Swimming Pool: Yes
Topography: Level
Water: Public
Window: Screens
Local Schools
High School: Atlee
Middle School: Chickahominy
Elementary School: Pearsons Corner
Listed By / Shown By
Listed By
Agency Name: Hometown Realty
Shown By
Agent Name: Dana Roach
Agent Phone: (540) 742-9581
Agency Title: Massanutten Realty

Estimate Your Payment
Estimated Payment
$ 2,313.66 per month $1,942.30 Principal & Interest $253.25 Property Tax $118.11 Homeowner's InsuranceChange Payment Information


Privacy Policy / DMCA Notice / ADA Accessibility


This site is hosted, designed and copyright
© 1994 - 2026 by
Delta Media Group, Inc. -- Patent Pending --
Agency License Information: Massanutten Realty, LLC licensed in the Commonwealth of Virginia since 1986
8084 Bisbrooke Court | MLS# 2628490
This townhouse located at 8084 Bisbrooke Court, Mechanicsville, VA 23116 is currently listed for sale with an asking price of $404,950. This property was built in 2016 and has 3 bedrooms and 2 full and 1 partial baths with 1769 sq. ft. Bisbrooke Court is located in the Rutland subdivision. Search Rutland real estate on danaroach.massanuttenrealty.com today.