
BEDS3
BATHS3 full 1 partial
SQUARE FEET2,616
MLS#2628935
STATUSActive
PROPERTY TYPEResidential - Single Family
SUBDIVISIONRollingwood
Property Description
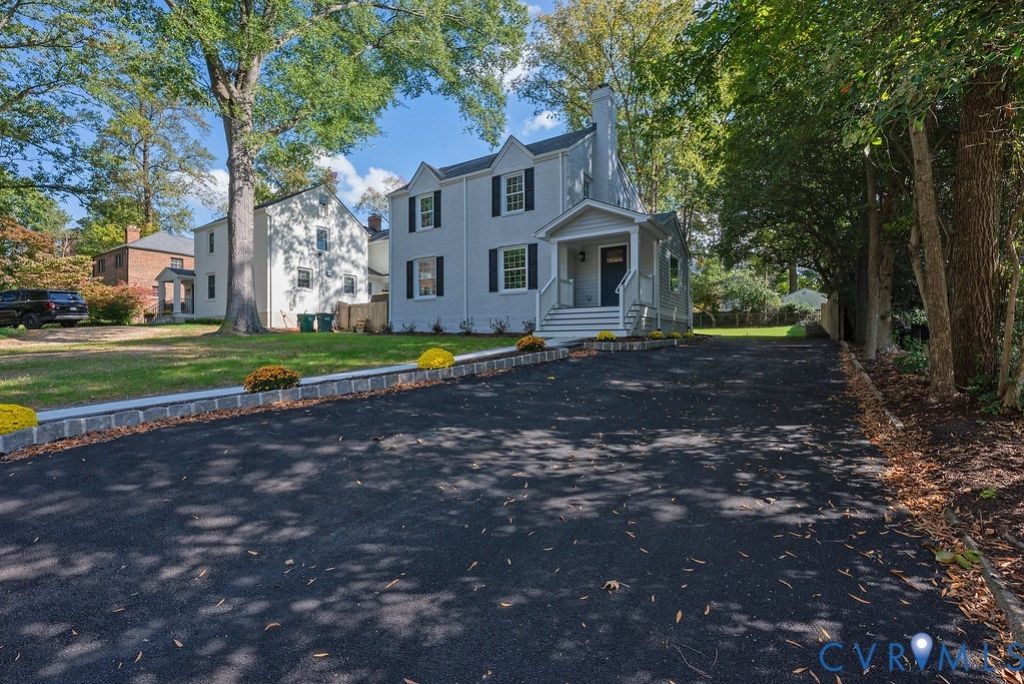
A complete renovation on this two-story colonial in Westham area. Quick rundown on what is new includes, new roof, new plumbing throughout, new HVAC ductwork, new wiring, all new oak hardwood floors, three and half new bathrooms, new kitchen with soft close cabinetry and GE Cafe line appliances. Come take a look and be amazed at just how complete this renovation is. Outside you will find cobble stone lined drive large stone walk and large stone rear patio. Almost forgot. This offering also includes a 17 KW natural gas Generac generator. Combine this like new home with its great location, great schools and nearby shopping, and you will be glad you waited for its arrival to the market. Listing agent is related to seller.
Property Features
Property Type: Residential - Single Family
Basement: Yes
Basement: Finished, Heated, Partial, Sump Pump
Cooling: Heat Pump, Zoned
Fenced: Yes
Fireplaces: 2
Heating: Electric, Forced Air, Natural Gas, Zoned
Home Style: Colonial, Two Story
Lot Size: 0.23 Acres
Roof Type: Composition
Stories: 2.0
Taxes: $5,031
Year Built: 1941
Feature Descriptions
Appliances: Dishwasher, Exhaust Fan, Electric Cooking, Electric Water Heater, Disposal, Ice Maker, Microwave, Refrigerator, Range Hood
Days on Site: 2
Exterior: Brick, Brick Veneer, Drywall, Frame, Vinyl Siding
Fencing: Back Yard, Fenced
Fireplace: Gas, Masonry, Wood Burning
Floor Features: Laminate, Wood
Formal Dining: Yes
Interior: Dining Area, Separate/Formal Dining Room, Double Vanity, Eat-in Kitchen, Fireplace, Granite Counters, Kitchen Island, Cable TV, Walk-In Closet(s)
Laundry: Washer Hookup, Dryer Hookup, Stacked
Lot: Sloped
Lot Dimensions: 73X145X71X141
Other Equipment: Generator
Parcel#: 760-740-3248
Parking: No Garage
Patio/Porch: Front Porch
Security: Smoke Detector(s)
Sewer: Public Sewer
Topography: Sloping
Water: Public
Room Sizes
Bedroom 3: 13.5 x 10.0 Level - Second
Bedroom 2: 12.5 x 12.0 Level - Second
Primary Bedroom: 18.5 x 13.0 Level - Second
Recreation: 18.0 x 11.5 Level - Basement
Kitchen: 26.0 x 13.0 Level - First
Dining Room: 12.0 x 12.0 Level - First
Living Room: 17.0 x 13.0 Level - First
Foyer: 15.0 x 8.0 Level - First
Local Schools
High School: Freeman
Middle School: Tuckahoe
Elementary School: Tuckahoe
Listed By / Shown By
Listed By
Agency Name: Joyner Fine Properties
Shown By
Agent Name: Dana Roach
Agent Phone: (540) 742-9581
Agency Title: Massanutten Realty

Estimate Your Payment
Estimated Payment
$ 5,431.00 per month $4,724.46 Principal & Interest $419.25 Property Tax $287.29 Homeowner's InsuranceChange Payment Information


Privacy Policy / DMCA Notice / ADA Accessibility


This site is hosted, designed and copyright
© 1994 - 2026 by
Delta Media Group, Inc. -- Patent Pending --
Agency License Information: Massanutten Realty, LLC licensed in the Commonwealth of Virginia since 1986
7615 Hollins Road | MLS# 2628935
This single family home located at 7615 Hollins Road, Henrico, VA 23229 is currently listed for sale with an asking price of $985,000. This property was built in 1941 and has 3 bedrooms and 3 full and 1 partial baths with 2616 sq. ft. Hollins Road is located in the Rollingwood subdivision. Search Rollingwood real estate on danaroach.massanuttenrealty.com today.