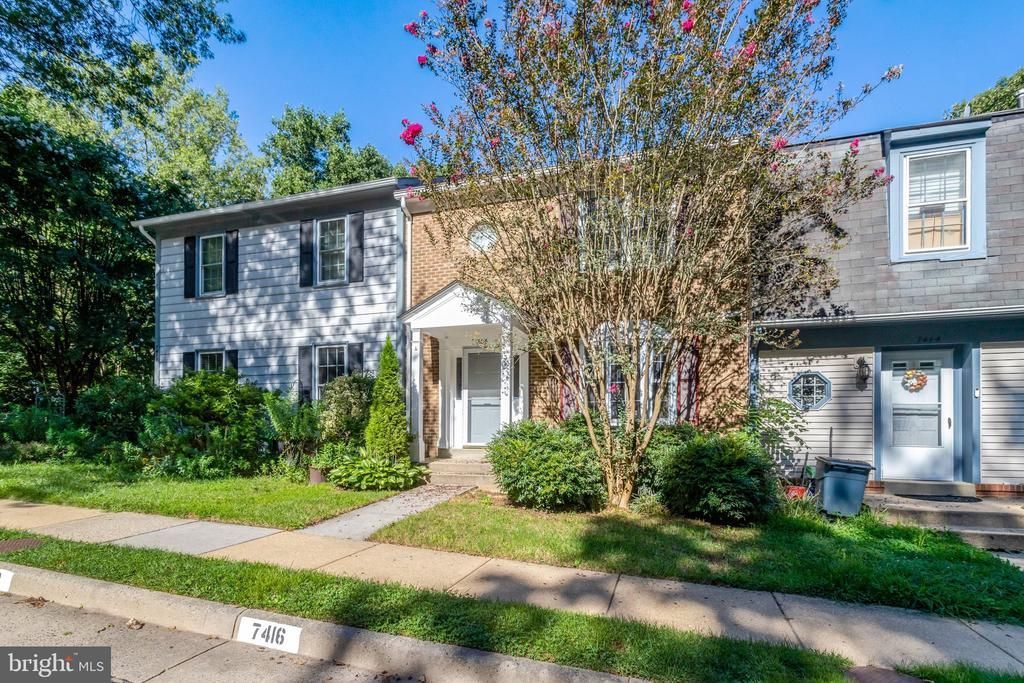

BEDS3
BATHS2 full 2 partial
SQUARE FEET1,815
MLS#VAFX2338922
STATUSACTIVE
PROPERTY TYPERental - Townhouse
SUBDIVISIONSPRING WOODS
SCHOOLFAIRFAX COUNTY PUBLIC SCHOOLS
Property Description
BEAUTIFUL TOWNHOUSE WITH 3 BEDROOMS, 2 HALF BATHROOM IN THE MAIN LEVEL AND BASEMENT. MASTER BEDROOM SUITE WITH GREAT CLOSET SPACE! MODERN KITCHEN WITH STAINLESS STEEL APPLIANCES AND RECESSED LIGHTING AND BAY WINDOW. MAIN LEVEL WITH SUNKEN LIVING ROOM BOASTS HARDWOOD FLOORS AND BEAUTIFUL DECK. UPDATES INCLUDE PAINT,CARPET, VAC, WINDOWS, SIDING, HOT WATER HEATER AND MORE! LOWER LEVEL RECREATION ROOM WITH HALF BATHROOM, NEW LAMINATE FLOORING AND WALKOUT TO BRICK PATIO WITH PRIVACY!
Property Features
Property Type: Rental - Townhouse
Basement: Yes
Basement: Daylight, Full, Heated, Improved, Other, Outside Entrance, Walkout Level, Windows
Cooling: Ceiling Fan(s), Central A/C
Fuel Type: Natural Gas
Heating: Central
Home Style: Colonial
Lot Size: 0.04 Acres
Roof Type: Asphalt
Stories: 3.0
Year Built: 1984
Feature Descriptions
Additional Structures: Above Grade, Below Grade
Appliances: Built-In Microwave, Dishwasher, Disposal, Dryer, Oven/Range - Gas, Refrigerator, Stainless Steel Appliances, Washer
Community Amenities: Common Grounds
Days on Site: 1
Exterior: Brick, Vinyl Siding
Fencing: Wood
Flooring: Hardwood
Interior: Bathroom - Stall Shower, Bathroom - Tub Shower, Carpet, Ceiling Fan(s), Chair Railings, Floor Plan - Traditional, Kitchen - Gourmet, Primary Bath(s), Recessed Lighting, Wood Floors
Lot Dimensions: 0.04 Acre(S)
Pet Restrictions: Case by Case Basis
Rent Includes: Snow Removal, Taxes, Trash Removal
Sewer: Public Sewer
SQFT Above Finished: 1452
SQFT Below Finished: 363
SQFT Total Finished: 1815
Structure Type: Interior Row/Townhouse
Utilities: Cable TV Available, Electric Available, Natural Gas Available, Phone Available, Sewer Available, Water Available
Water: Public
Windows: Bay/Bow, Energy Efficient
Local Schools
School District: FAIRFAX COUNTY PUBLIC SCHOOLS
Listed By / Shown By
Listed By
Agency Name: Samson Properties
Shown By
Agent Name: Dana Roach
Agent Phone: (540) 742-9581
Agency Title: Massanutten Realty



Privacy Policy / DMCA Notice / ADA Accessibility


This site is hosted, designed and copyright
© 1994 - 2026 by
Delta Media Group, Inc. -- Patent Pending --
Agency License Information: Massanutten Realty, LLC licensed in the Commonwealth of Virginia since 1986
7416 Spring Tree Drive | MLS# VAFX2338922
This property located at 7416 Spring Tree Drive, Springfield, VA 22153 is currently listed for rent with an asking price of $2,850 / Monthly. Spring Tree Drive is located within the FAIRFAX COUNTY PUBLIC SCHOOLS school district. Search Springfield real estate on danaroach.massanuttenrealty.com today.