
BEDS4
BATHS3 full
SQUARE FEET1,992
MLS#VAFX2348244
STATUSACTIVE
PROPERTY TYPEResidential - Single Family
SUBDIVISIONFALLS HILL
SCHOOLFAIRFAX COUNTY PUBLIC SCHOOLS
Property Description
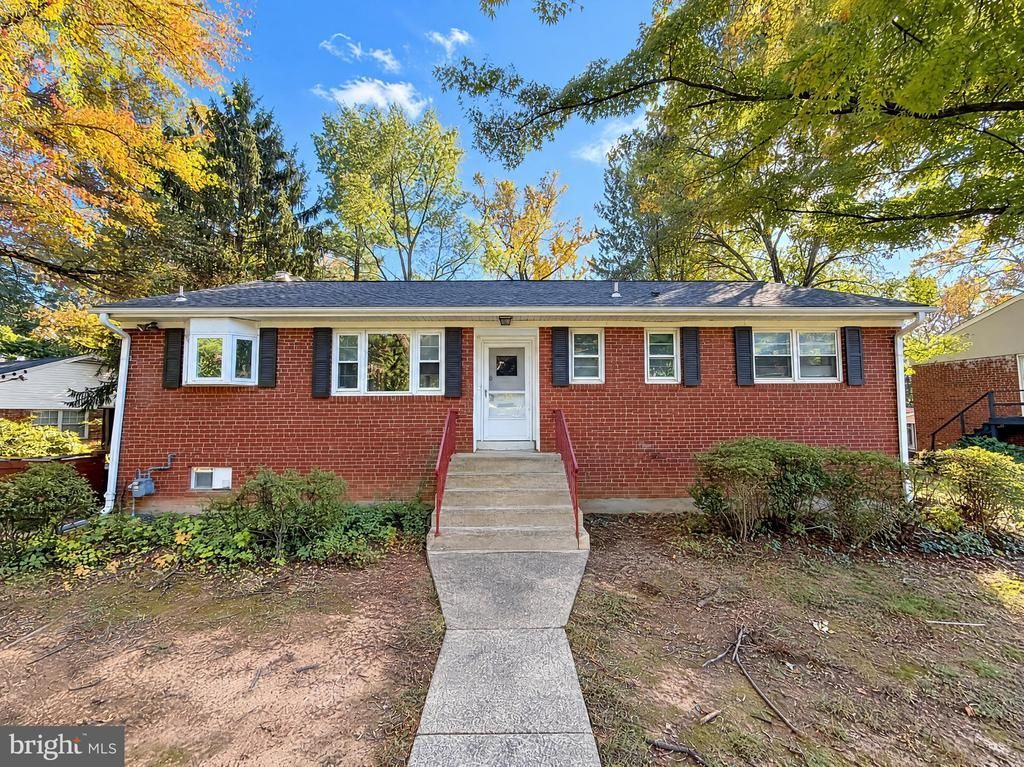
Charming all-brick ranch/rambler on a quiet street in the Falls Hill community of Falls Church. This 1955 home offers 4 bedrooms and 3 full baths with a fully finished walkout lower level adding flexible living space. Fresh interior paint and new flooring in select rooms. Hardwood, carpet, ceramic tile, and laminate flooring throughout. Bright kitchen with gas cooking, dishwasher, and built-in microwave. Laundry area on site. Central A/C and forced-air natural gas heat. Attached carport plus driveway and street parking. Spacious 0.26-acre lot with an open front porch and rear deck. Convenient to Route 7, Route 50, I-495, and the West Falls Church Metro. Fairfax County Public Schools: Shrevewood Elementary, Kilmer Middle, Marshall High. Vacant and easy to show.
Property Features
Property Type: Residential - Single Family
Basement: Yes
Basement: Daylight, Full, Heated, Improved, Rough Bath Plumb, Windows
Cooling: Central A/C
Fuel Type: Natural Gas
Heating: Forced Air
Home Style: Ranch/Rambler
Lot Size: 0.26 Acres
Stories: 1.0
Taxes: $11,423
Year Built: 1955
Feature Descriptions
Additional Structures: Above Grade, Below Grade
Appliances: Built-In Microwave, Dishwasher, Oven/Range - Gas
Exterior: Brick, Brick Front
Exterior: Sidewalks
Flooring: Carpet, Ceramic Tile, Hardwood
Interior: Bathroom - Tub Shower, Carpet, Entry Level Bedroom, Floor Plan - Traditional, Kitchen - Eat-In, Upgraded Countertops, Wood Floors
Lot: Level, Front Yard, Rear Yard
Lot Dimensions: 0.26 Acre(S)
Number of Rooms: 9
Sewer: Public Sewer
SQFT Above Finished: 1332
SQFT Below Finished: 660
SQFT Total Finished: 1992
Structure Type: Detached
Water: Public
Local Schools
High School: MARSHALL
Middle School: KILMER
Elementary School: SHREVEWOOD
School District: FAIRFAX COUNTY PUBLIC SCHOOLS
Listed By / Shown By
Listed By
Agency Name: Open Door Brokerage, LLC
Shown By
Agent Name: Dana Roach
Agent Phone: (540) 742-9581
Agency Title: Massanutten Realty

Estimate Your Payment
Estimated Payment
$ 5,582.06 per month $4,364.73 Principal & Interest $951.92 Property Tax $265.42 Homeowner's InsuranceChange Payment Information


Privacy Policy / DMCA Notice / ADA Accessibility


This site is hosted, designed and copyright
© 1994 - 2026 by
Delta Media Group, Inc. -- Patent Pending --
Agency License Information: Massanutten Realty, LLC licensed in the Commonwealth of Virginia since 1986
7321 Pinecastle Road | MLS# VAFX2348244
This single family home located at 7321 Pinecastle Road , Falls Church, VA 22043 is currently listed for sale with an asking price of $910,000. This property was built in 1955 and has 4 bedrooms and 3 full baths with 1992 sq. ft. Pinecastle Road is located in the FALLS HILL subdivision within the FAIRFAX COUNTY PUBLIC SCHOOLS school district. Search FALLS HILL real estate on danaroach.massanuttenrealty.com today.