
BEDS6
BATHS5 full 1 partial
SQUARE FEET4,522
MLS#VAFX2333330
STATUSACTIVE
PROPERTY TYPERental - Single Family
SUBDIVISIONFAIRFAX COUNTY
SCHOOLFAIRFAX COUNTY PUBLIC SCHOOLS
Property Description
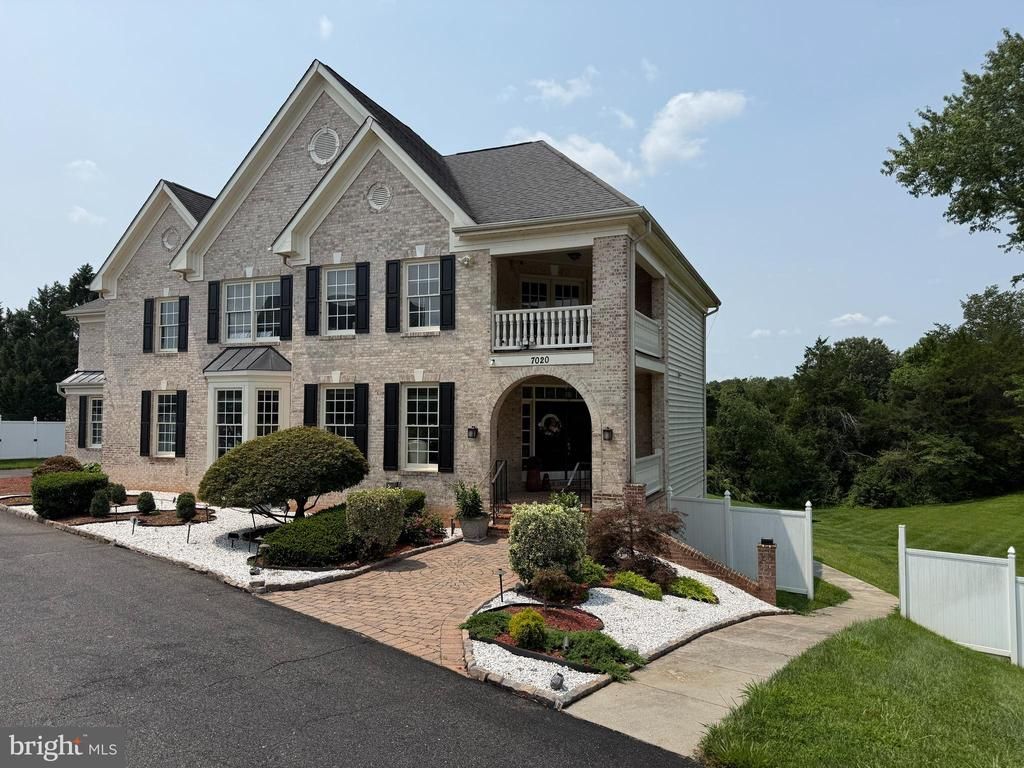
Coming Soon! Spectacular 6 BR/5.5 BA Home offers Resort Style living minutes from Centreville. Sited on almost 2 acres and overlooking a Private Pool/Spa and Landscaped Grounds, this Expansive and Elegant Property Features Formal and Informal Living Spaces, Dramatic Curved Staircase, Huge Windows, High Ceilings Hardwood Floors, Upgraded Woodwork and Moldings, Gorgeous Updated and Expanded Main Kitchen AND a Prep Kitchen. Primary Suite with Sitting Room, 3 additional Upper-Level Bedrooms, Fully Finished Lower Level with Two additional Bedrooms and more. Attached 3 car garage, Fenced Rear Yard. Easy Access to Shopping, Schools, Major Commuter Routes.
Property Features
Property Type: Rental - Single Family
Basement: Full, Daylight, Partial, Walkout Level, Windows, Rear Entrance, Interior Access, Fully Finished
Basement: Yes
Cooling: Ceiling Fan(s), Central A/C
Fireplaces: 2
Fuel Type: Propane - Owned
Garage: 3 car attached
Heating: Forced Air
Home Style: Colonial
Lot Size: 1.81 Acres
Stories: 3.0
Year Built: 2003
Feature Descriptions
Additional Structures: Above Grade
Appliances: Built-In Microwave, Central Vacuum, Dishwasher, Disposal, Dryer, Extra Refrigerator/Freezer, Icemaker, Intercom, Range Hood, Refrigerator, Stainless Steel Appliances, Stove, Washer, Water Heater
Days on Site: 14
Exterior: Brick, Mixed, Vinyl Siding
Exterior: Extensive Hardscape
Fencing: Vinyl, Privacy, Rear, Fully
Fireplace: Double Sided, Fireplace - Glass Doors, Gas/Propane
Flooring: Hardwood, Tile/Brick
Interior: 2nd Kitchen, Additional Stairway, Ceiling Fan(s), Central Vacuum, Chair Railings, Crown Moldings, Curved Staircase, Family Room Off Kitchen, Intercom, Kitchen - Island, Kitchen - Table Space, Kitchenette, Primary Bath(s), Pantry, Recessed Lighting, Bathroom - Soaking Tub, Bathroom - Stall Shower, Bathroom - Tub Shower, Upgraded Countertops, Wainscotting, Walk-in Closet(s), Wet/Dry Bar, WhirlPool/HotTub, Window Treatments, Wine Storage, Wood Floors, Bar, Breakfast Area, Double/Dual Staircase
Lot Dimensions: 1.81 Acre(S)
Number of Rooms: 16
Parking Features: Attached Garage, Driveway, Asphalt Driveway, Circular Driveway, Electric Vehicle Charging Station(s), Paved Driveway
Rooms: Living Room, Dining Room, Primary Bedroom, Bedroom 2,Bedroom 3,Bedroom 4,Bedroom 5,Kitchen, Family Room, Study, Sun/Florida Room, Laundry, Storage Room, Media Room, Bedroom 6,Bathroom 2,Bathroom 3,Primary Bathroom, Full Bath, Half Bath
Sewer: Public Sewer
Special View Info: Pond, Trees/Woods
SQFT Above Finished: 4522
SQFT Total Finished: 4522
Structure Type: Detached
Swimming Pool: In Ground, Pool/Spa Combo
Total Garage/Parking Spaces: 8
Water: Public
Windows: Bay/Bow
Local Schools
High School: CENTREVILLE
Middle School: LIBERTY
Elementary School: BULL RUN
School District: FAIRFAX COUNTY PUBLIC SCHOOLS
Listed By / Shown By
Listed By
Agency Name: Doorstep Property Management, LLC
Shown By
Agent Name: Dana Roach
Agent Phone: (540) 742-9581
Agency Title: Massanutten Realty



Privacy Policy / DMCA Notice / ADA Accessibility


This site is hosted, designed and copyright
© 1994 - 2026 by
Delta Media Group, Inc. -- Patent Pending --
Agency License Information: Massanutten Realty, LLC licensed in the Commonwealth of Virginia since 1986
7020 Ordway Road | MLS# VAFX2333330
This property located at 7020 Ordway Road, Centreville, VA 20121 is currently listed for rent with an asking price of $6,485 / Monthly. Ordway Road is located within the FAIRFAX COUNTY PUBLIC SCHOOLS school district. Search Centreville real estate on danaroach.massanuttenrealty.com today.