
BEDS2
BATHS1 full 1 partial
SQUARE FEET1,120
MLS#681547
STATUSActive
PROPERTY TYPEResidential - Townhouse
SUBDIVISIONRAM WORKS CONDOMINIUM
Property Description
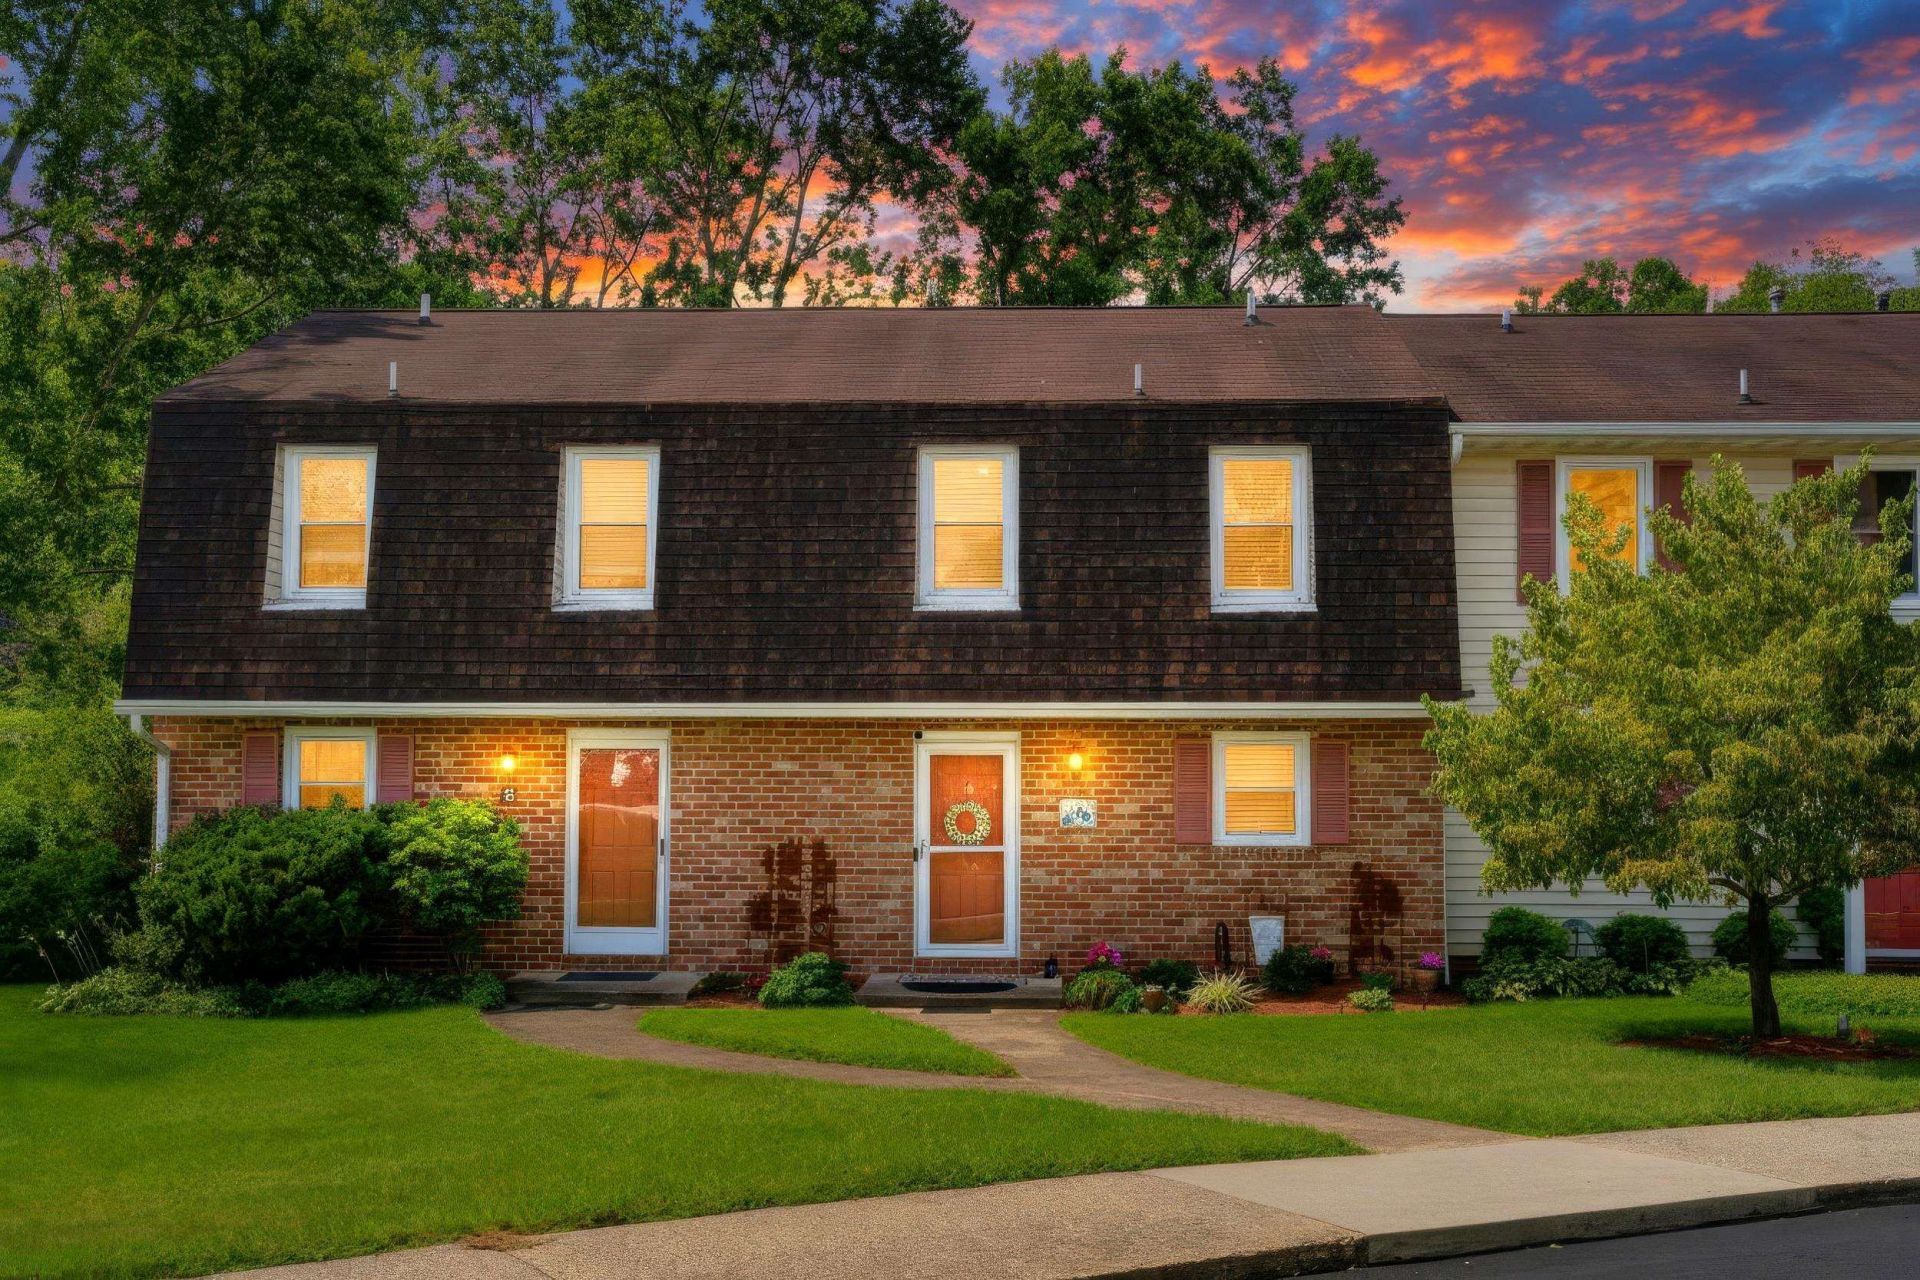
Welcome to 700 Rife Rd, a beautifully updated home offering 2 bedrooms, 2 bathrooms complete with a calming view of the South River. This move-in-ready property features a complete kitchen remodel from 2022, boasting expanded cabinet space and a dedicated coffee bar. The main level and all bathrooms feature low-maintenance LVT flooring installed in 2022. New bathroom vanities/commodes and fresh interior paint added in 2022 as well. Major system updates offer peace of mind and include a new front storm door (2023), new AC/heating system (October 2025), and a new front exterior hose bib (2026). Step out onto the new back deck (2025) to relax and enjoy the peaceful waterfront scenery and wildlife. Even the dryer vent was cleaned in 2026. Enjoy truly low-maintenance living with easy access to downtown Waynesboro, the South River Greenway, Blue Ridge Parkway, and Skyline Drive. Interstates and historical Staunton are also nearby. Don't miss this turnkey gem!
Property Features
Property Type: Residential - Townhouse
Cooling: Central AC
Heating: Central Heat, Forced Air, Natural Gas
Home Style: Traditional
Stories: 2.0
Taxes: $1,468
Year Built: 1984
Feature Descriptions
Association Dues: 262 (Monthly)
Attached Home: Interior Unit
Basement: No
Bathroom: Separate Vanities
Driveway: Asphalt
Exterior: Brick, Vinyl
Flooring: Carpet, Luxury Vinyl Plank
Foundation: Concrete Block
HOA Inclusions: Snow Removal, Yard Maintenance
Laundry: Dryer, Stack Unit, Washer
Lot: Water Front
Sewer: Public Sewer
Water: Public Water
Windows: Vinyl Clad Windows
Local Schools
High School: Waynesboro
Middle School: Kate Collins
Elementary School: Berkeley Glenn
Listed By / Shown By
Listed By
Agency Name: DECKER REALTY
Agency Phone: 540-886-1521
Shown By
Agent Name: Dana Roach
Agent Phone: (540) 742-9581
Agency Title: Massanutten Realty

Estimate Your Payment
Estimated Payment
$ 1,318.03 per month $1,127.15 Principal & Interest $122.33 Property Tax $68.54 Homeowner's InsuranceChange Payment Information


Privacy Policy / DMCA Notice / ADA Accessibility


This site is hosted, designed and copyright
© 1994 - 2026 by
Delta Media Group, Inc. -- Patent Pending --
Agency License Information: Massanutten Realty, LLC licensed in the Commonwealth of Virginia since 1986
700 Rife Rd, Unit 7H | MLS# 681547
This townhouse located at 700 Rife Rd, Unit 7H, Waynesboro, VA 22980 is currently listed for sale with an asking price of $235,000. This property was built in 1984 and has 2 bedrooms and 1 full and 1 partial baths with 1120 sq. ft. Rife Rd, Unit 7H is located in the RAM WORKS CONDOMINIUM subdivision. Search RAM WORKS CONDOMINIUM real estate on danaroach.massanuttenrealty.com today.