
BEDS2
BATHS2 full
SQUARE FEET1,053
MLS#VAFX2342648
STATUSACTIVE
PROPERTY TYPEResidential - Condominium
SUBDIVISIONETON SQUARE
SCHOOLFAIRFAX COUNTY PUBLIC SCHOOLS
Property Description
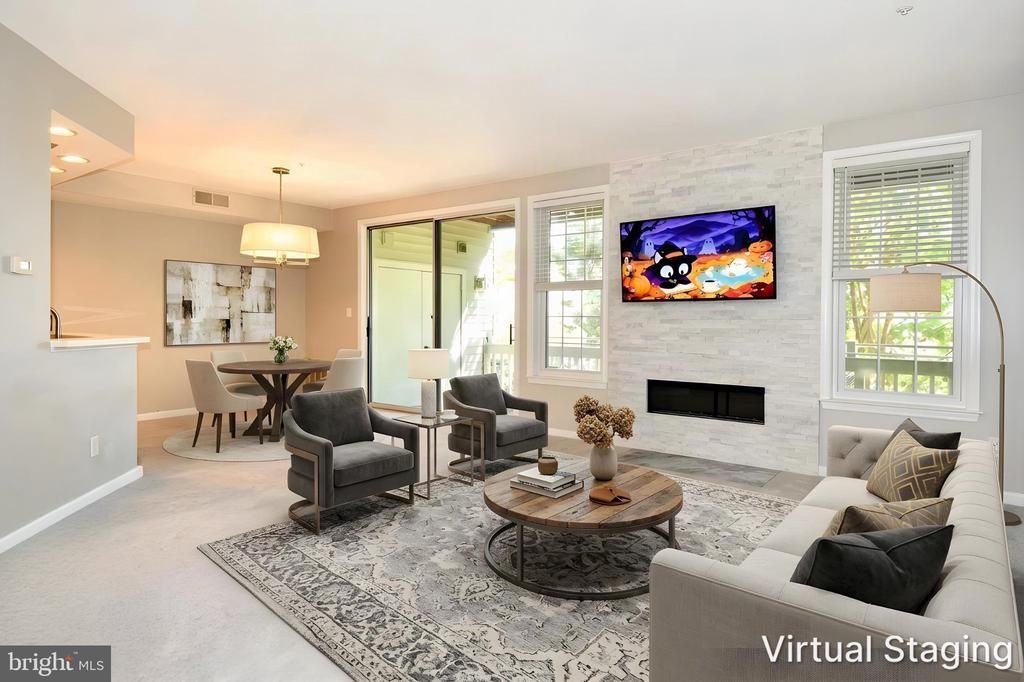
- The Best Value Proposition in Eton Square. This Fully Renovated Turnkey Flat is priced under $400k at $389,000 saving you tens of thousands of dollars in immediate out-of-pocket remodeling costs. - This Augusta model features an open-concept 2-bedroom, 2-bathroom single-level condo layout. Total Area: 1,053 sq. ft. 9-foot high ceilings. Primary Bedroom: Approx. 15 ft. x 11 ft., featuring a large walk-in closet and an en-suite full bathroom. Second Bedroom: Approx. 14 ft. x 11 ft., ideal for a guest suite or home office, positioned adjacent to a full hall bathroom with a soaking tub and two private balconies. - The kitchen area is fully equipped with sleek granite countertops and premium stainless steel appliances, recess lighting throughout the unit. - Brand-new, plush carpeting flows throughout the open layout. - Two fully remodeled luxury bathrooms complete with modern cabinetry, premium glass sliding doors, and custom tile work. - The condo association includes exclusive access to two sparkling community pools, a fully equipped fitness center, and a beautiful clubhouse for gatherings. - Unbeatable location just minutes from the Kingstown Town Center, Amazon HQ2 corridors, Fort Belvoir, Pentagon, Franconia Metro Station, and more. - Schedule your tour today before this turn-key value is gone!
Property Features
Property Type: Residential - Condominium
Cooling: Central A/C
Fireplaces: 1
Fuel Type: Natural Gas
Heating: Forced Air
Home Style: Contemporary
Stories: 1.0
Taxes: $4,333
Year Built: 1991
Feature Descriptions
Additional Structures: Above Grade
Appliances: Built-In Microwave, Dishwasher, Disposal, Dryer - Front Loading, Icemaker, Oven - Single, Refrigerator, Washer - Front Loading, Washer/Dryer Stacked
Community Amenities: Bike Trail, Exercise Room, Jog/Walk Path, Pool - Outdoor, Recreational Center, Tennis Courts, Tot Lots/Playground, Volleyball Courts
Condo/Coop Fee: $78.35/Monthly
Days on Site: 35
Exterior: Brick Front, Aluminum Siding
HOA Fee: $484.04/Monthly
Interior: Breakfast Area, Carpet, Combination Kitchen/Dining, Combination Dining/Living, Floor Plan - Open, Recessed Lighting, Sprinkler System, Walk-in Closet(s), Window Treatments
Parking Features: Assigned
Parking Notes: 1 Total Parking Spaces
Pet Restrictions: No Pet Restrictions
Sewer: No Septic System
SQFT Above Finished: 1053
SQFT Total Finished: 1053
Structure Type: Penthouse Unit/Flat/Apartment
Total Garage/Parking Spaces: 1
Water: Public
Local Schools
High School: HAYFIELD SECONDARY SCHOOL
Middle School: HAYFIELD SECONDARY SCHOOL
Elementary School: HAYFIELD
School District: FAIRFAX COUNTY PUBLIC SCHOOLS
Listed By / Shown By
Listed By
Agency Name: Long & Foster Real Estate, Inc.
Shown By
Agent Name: Dana Roach
Agent Phone: (540) 742-9581
Agency Title: Massanutten Realty

Estimate Your Payment
Estimated Payment
$ 2,340.34 per month $1,865.80 Principal & Interest $361.08 Property Tax $113.46 Homeowner's InsuranceChange Payment Information


Privacy Policy / DMCA Notice / ADA Accessibility


This site is hosted, designed and copyright
© 1994 - 2026 by
Delta Media Group, Inc. -- Patent Pending --
Agency License Information: Massanutten Realty, LLC licensed in the Commonwealth of Virginia since 1986
6974 Ellingham Circle, Unit D | MLS# VAFX2342648
This condo located at 6974 Ellingham Circle, Unit D, Alexandria, VA 22315 is currently listed for sale with an asking price of $389,000. This property was built in 1991 and has 2 bedrooms and 2 full baths with 1053 sq. ft. Ellingham Circle, Unit D is located in the ETON SQUARE subdivision within the FAIRFAX COUNTY PUBLIC SCHOOLS school district. Search ETON SQUARE real estate on danaroach.massanuttenrealty.com today.