
BEDS4
BATHS2 full 1 partial
SQUARE FEET2,893
MLS#2623346
STATUSActive
PROPERTY TYPEResidential - Single Family
SUBDIVISIONSeawells Trace
Property Description
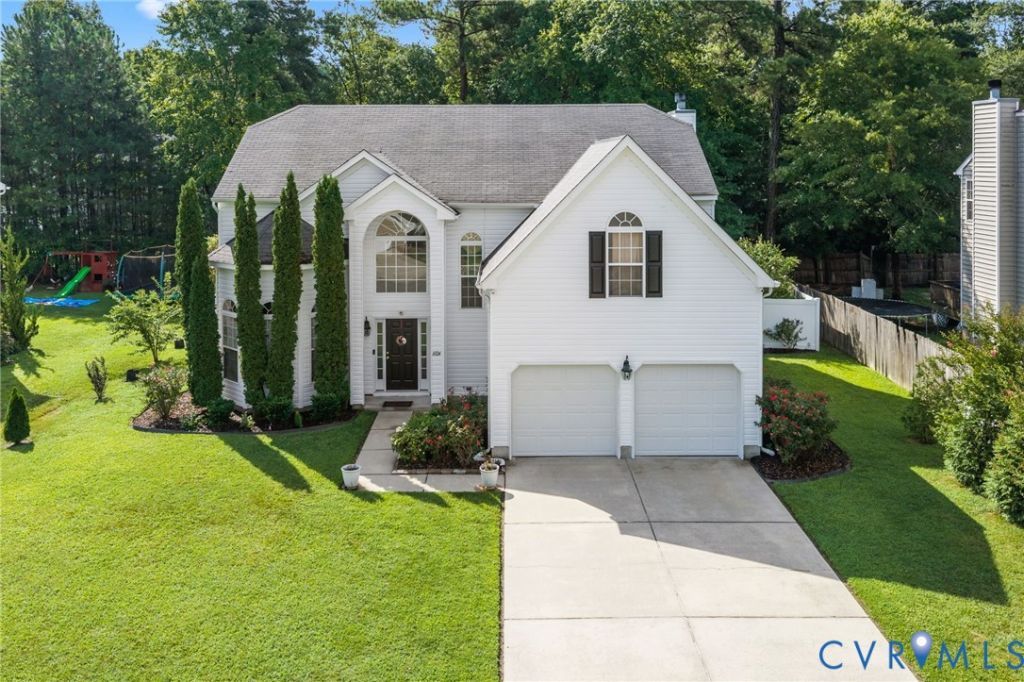
Welcome home to this beautiful property located in the Seawell's Trace community, offering spacious living, flexible spaces, and plenty of features to enjoy both inside and out. From the moment you step inside, you'll appreciate the warmth and character of the bamboo flooring that flows throughout the home. The main level offers plenty of room for everyday living and entertaining. The living room is centered around a cozy fireplace, making it the perfect place to relax at the end of the day or gather with family and friends. The kitchen features granite countertops, ample cabinet and counter space, and a breakfast nook that's ideal for casual meals and morning coffee. With an easy flow between the living and dining spaces, the home offers a comfortable layout for both daily life and entertaining. Upstairs, the spacious owner's suite provides a private retreat and features two walk-in closets. Two additional bedrooms provide plenty of space for family, guests, or hobbies. The home also features a versatile bonus room that can easily adapt to your needs-use it as a fourth bedroom, home office, exercise room, playroom, media room, or additional guest space. The outdoor living space is another highlight of this home. Step outside onto the deck and gazebo, where you'll have plenty of room for outdoor dining, grilling, entertaining, or simply relaxing. During the warmer months, cool off and enjoy the above-ground pool, creating your own backyard retreat without ever having to leave home. Additional features include an attached two-car garage, providing convenient parking along with extra room for storage. With its spacious interior, flexible bonus room, inviting outdoor spaces, and desirable features throughout, this home offers the perfect combination of comfort and functionality. Whether you're gathering around the fireplace, enjoying breakfast in the kitchen nook, relaxing under the gazebo, or spending summer days by the pool, there's plenty to love about this property. Come see everything this home has to offer!
Property Features
Property Type: Residential - Single Family
Cooling: Central Air, Electric
Fenced: Yes
Fireplaces: 1
Garage: 2 car attached
Heating: Electric, Heat Pump
Home Style: Two Story
Lot Size: 0.25 Acres
Roof Type: Composition, Shingle
Stories: 2.0
Taxes: $2,414
Year Built: 2008
Feature Descriptions
Appliances: Dishwasher, Electric Cooking, Electric Water Heater, Microwave, Stove
Days on Site: 51
Exclusions: Refrigerator, Washer & Dryer
Exterior: Brick, Drywall, Vinyl Siding
Exterior: Deck, Storage, Shed, Paved Driveway
Fencing: Back Yard, Fenced, Privacy, Vinyl
Fireplace: Wood Burning
Floor Features: Bamboo, Ceramic Tile
HOA Fee: 14/ Monthly
Interior: Bay Window, Ceiling Fan(s), Eat-in Kitchen, Fireplace, Granite Counters, High Ceilings, High Speed Internet, Cable TV, Wired for Data, Walk-In Closet(s)
Laundry: Washer Hookup, Dryer Hookup
Lot: Cleared, Landscaped, Level
Parcel#: 045C-13-83
Parking: Attached, Direct Access, Driveway, Garage, Garage Door Opener, Paved, Shared Driveway
Patio/Porch: Deck
Pool Features: Above Ground, Pool
Security: Smoke Detector(s)
Sewer: Public Sewer
Topography: Level
Water: Public
Room Sizes
Bedroom 4: 15.8 x 18.5 Level - Second
Bedroom 3: 11.8 x 10.11 Level - Second
Bedroom 2: 12.2 x 13.8 Level - Second
Primary Bedroom: 24.8 x 21.6 Level - Second
Living Room: 11.4 x 18.0 Level - First
Laundry: 5.7 x 5.1 Level - First
Family Room: 14.6 x 17.10 Level - First
Additional Room: 11.6 x 7.3 Level - First
Dining Room: 11.4 x 13.8 Level - First
Kitchen: 16.8 x 16.4 Level - First
Local Schools
High School: Gloucester
Middle School: Page
Elementary School: Peasley
Listed By / Shown By
Listed By
Agency Name: Hometown Realty
Shown By
Agent Name: Dana Roach
Agent Phone: (540) 742-9581
Agency Title: Massanutten Realty

Estimate Your Payment
Estimated Payment
$ 2,922.78 per month $2,565.60 Principal & Interest $201.17 Property Tax $156.01 Homeowner's InsuranceChange Payment Information


Privacy Policy / DMCA Notice / ADA Accessibility


This site is hosted, designed and copyright
© 1994 - 2026 by
Delta Media Group, Inc. -- Patent Pending --
Agency License Information: Massanutten Realty, LLC licensed in the Commonwealth of Virginia since 1986
6924 Lakeside Drive | MLS# 2623346
This single family home located at 6924 Lakeside Drive, Hayes, VA 23072 is currently listed for sale with an asking price of $534,900. This property was built in 2008 and has 4 bedrooms and 2 full and 1 partial baths with 2893 sq. ft. Lakeside Drive is located in the Seawells Trace subdivision. Search Seawells Trace real estate on danaroach.massanuttenrealty.com today.