
BEDS2
BATHS2 full
SQUARE FEET1,130
MLS#VAFX2347940
STATUSACTIVE
PROPERTY TYPEResidential - Condominium
SUBDIVISIONETON SQUARE
SCHOOLFAIRFAX COUNTY PUBLIC SCHOOLS
Property Description
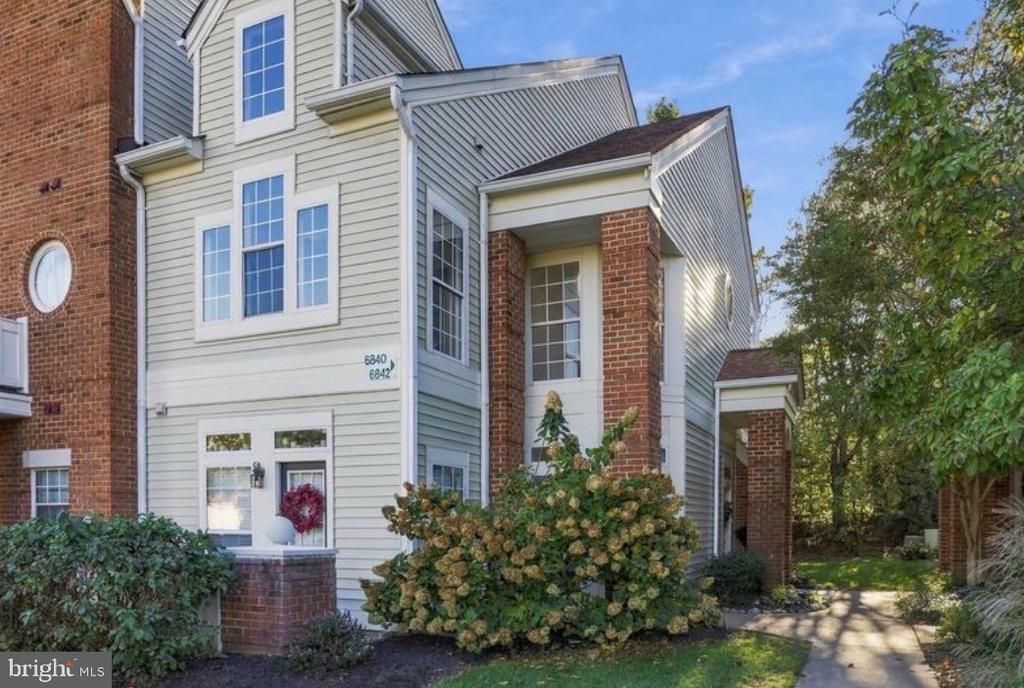
Welcome Home! Discover this bright and spacious 2-bedroom, townhouse-style condo in the desirable Eton Square community of Kingstowne! Beautifully renovated with elegant gold accents throughout, this home offers a fresh, modern feel with stylish upgrades at every turn. The updated kitchen features gorgeous quartz countertops, brand-new stainless steel appliances, and modern finishes. Enjoy new flooring, fresh paint, and beautifully updated bathrooms. The inviting living area features a cozy fireplace and soaring vaulted ceilings, creating a bright and open atmosphere. Step outside onto your private deck, perfect for relaxing or enjoying your morning coffee. Residents can also enjoy community amenities, including an outdoor swimming pool and fitness center. Conveniently located near major commuter routes, gas stations, shopping, the Franconia Recreation Center, and the Franconia-Springfield and Eisenhower Metro stations, this home offers comfort, style, and convenience all in one! Don't miss this opportunity! Schedule your showing today and bring your best offer. Show and Sell!
Property Features
Property Type: Residential - Condominium
Cooling: Ceiling Fan(s), Central A/C
Fireplaces: 1
Fuel Type: Natural Gas
Heating: Forced Air
Home Style: Colonial
Roof Type: Shingle
Stories: 2.0
Taxes: $4,875
Year Built: 1994
Feature Descriptions
Additional Structures: Above Grade
Appliances: Dishwasher, Disposal, Exhaust Fan, Microwave, Oven/Range - Electric, Refrigerator, Washer
Building Name: ETON SQUARE
Community Amenities: Pool - Outdoor, Recreational Center, Community Center
Condo/Coop Fee: $484.00/Monthly
Days on Site: 1
Exterior: Aluminum Siding
Fireplace: Screen
Flooring: Ceramic Tile, Luxury Vinyl Plank
HOA Fee: $78.00/Monthly
Interior: Combination Dining/Living, Primary Bath(s), Window Treatments, Floor Plan - Open
Parking Notes: 1 Total Parking Spaces
Pet Restrictions: Dogs OK, Cats OK
Sewer: Public Sewer
SQFT Above Finished: 1130
SQFT Total Finished: 1130
Structure Type: Unit/Flat/Apartment
Total Garage/Parking Spaces: 1
Water: Public
Windows: Double Pane, Skylights
Local Schools
High School: EDISON
Elementary School: FRANCONIA
School District: FAIRFAX COUNTY PUBLIC SCHOOLS
Listed By / Shown By
Listed By
Agency Name: Metas Realty Group, LLC
Shown By
Agent Name: Dana Roach
Agent Phone: (540) 742-9581
Agency Title: Massanutten Realty

Estimate Your Payment
Estimated Payment
$ 3,051.54 per month $2,493.65 Principal & Interest $406.25 Property Tax $151.64 Homeowner's InsuranceChange Payment Information


Privacy Policy / DMCA Notice / ADA Accessibility


This site is hosted, designed and copyright
© 1994 - 2026 by
Delta Media Group, Inc. -- Patent Pending --
Agency License Information: Massanutten Realty, LLC licensed in the Commonwealth of Virginia since 1986
6842 Brindle Heath Way , Unit 222 | MLS# VAFX2347940
This condo located at 6842 Brindle Heath Way , Unit 222, Alexandria, VA 22315 is currently listed for sale with an asking price of $519,900. This property was built in 1994 and has 2 bedrooms and 2 full baths with 1130 sq. ft. Brindle Heath Way , Unit 222 is located in the ETON SQUARE subdivision within the FAIRFAX COUNTY PUBLIC SCHOOLS school district. Search ETON SQUARE real estate on danaroach.massanuttenrealty.com today.