
BEDS3
BATHS2 full 1 partial
SQUARE FEET1,464
MLS#2625267
STATUSActive
PROPERTY TYPEResidential - Townhouse
SUBDIVISIONRetreat at One
Property Description
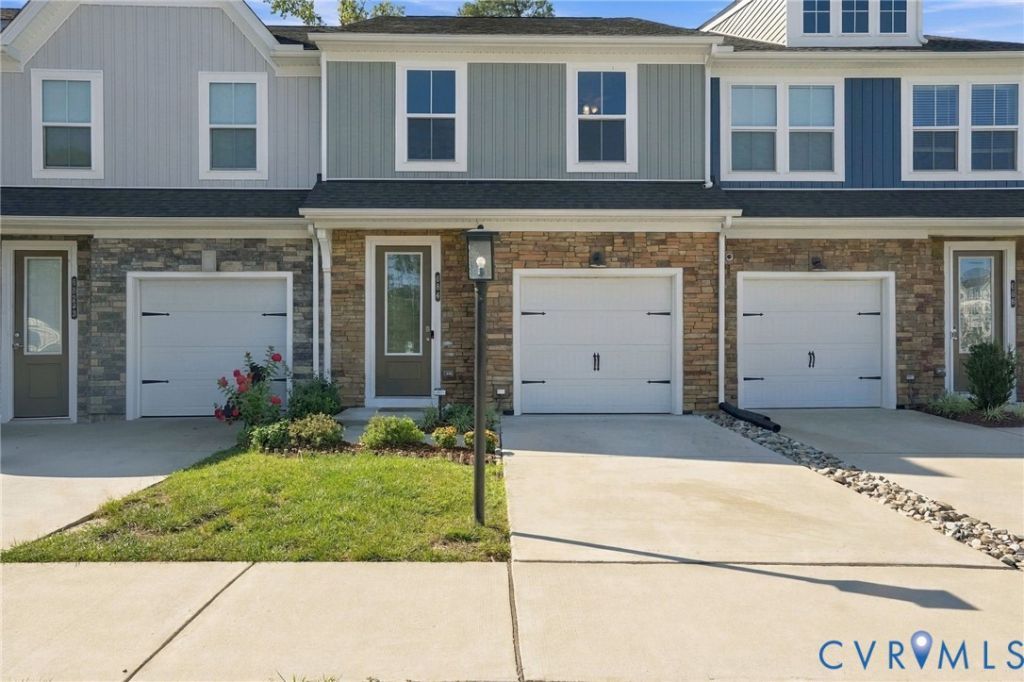
Welcome to this light-filled Glen Allen townhouse offering nearly 1,500 square feet, 3 bedrooms, and 2½ baths! An inviting open floor plan and abundant natural light create an airy, welcoming feel, with comfortable spaces for everyday living and entertaining. The kitchen features beautiful quartz countertops, and all appliances convey. Custom closet systems throughout the home add thoughtful organization and maximized storage. Enjoy a fenced backyard and a wooded outlook, with the community playground and clubhouse conveniently located just across the street. With easy access to I-95 and I-64, this home brings together comfort, convenience, and a wonderful setting!
Property Features
Property Type: Residential - Townhouse
Cooling: Central Air
Garage: 1 car attached
Heating: Electric, Heat Pump
Home Style: Row House
Lot Size: 0.05 Acres
Roof Type: Shingle
Stories: 2.0
Taxes: $2,786
Year Built: 2022
Feature Descriptions
Appliances: Dishwasher, Electric Cooking, Microwave, Refrigerator, Smooth Cooktop
Days on Site: 43
Exterior: Brick, Frame, Vinyl Siding
Fencing: Back Yard
HOA Fee: 75/ Monthly
Interior: Ceiling Fan(s), Dining Area, Double Vanity, Granite Counters, Kitchen Island, Walk-In Closet(s)
Parcel#: 785-760-7827
Parking: Attached, Garage, Garage Door Opener
Patio/Porch: Patio
Sewer: Public Sewer
Water: Public
Room Sizes
Bedroom 3: 9.1 x 11.11 Level - Second
Bedroom 2: 9.6 x 11.11 Level - Second
Primary Bedroom: 14.1 x 13.9 Level - Second
Dining Room: 10.5 x 9.6 Level - First
Kitchen: 9.47 x 11.3 Level - First
Family Room: 13.2 x 15.2 Level - First
Local Schools
High School: Hermitage
Middle School: Brookland
Elementary School: Longdale
Listed By / Shown By
Listed By
Agency Name: Hometown Realty
Shown By
Agent Name: Dana Roach
Agent Phone: (540) 742-9581
Agency Title: Massanutten Realty

Estimate Your Payment
Estimated Payment
$ 1,987.55 per month $1,654.76 Principal & Interest $232.17 Property Tax $100.63 Homeowner's InsuranceChange Payment Information


Privacy Policy / DMCA Notice / ADA Accessibility


This site is hosted, designed and copyright
© 1994 - 2026 by
Delta Media Group, Inc. -- Patent Pending --
Agency License Information: Massanutten Realty, LLC licensed in the Commonwealth of Virginia since 1986
684 Mccormick Farm Drive | MLS# 2625267
This townhouse located at 684 Mccormick Farm Drive, Glen Allen, VA 23060 is currently listed for sale with an asking price of $345,000. This property was built in 2022 and has 3 bedrooms and 2 full and 1 partial baths with 1464 sq. ft. Mccormick Farm Drive is located in the Retreat at One subdivision. Search Retreat At One real estate on danaroach.massanuttenrealty.com today.