
BEDS2
BATHS1 full
SQUARE FEET728
MLS#VALO2139132
STATUSACTIVE
PROPERTY TYPEResidential - Single Family
SUBDIVISIONTOWN OF LEESBURG
SCHOOLLOUDOUN COUNTY PUBLIC SCHOOLS
Property Description
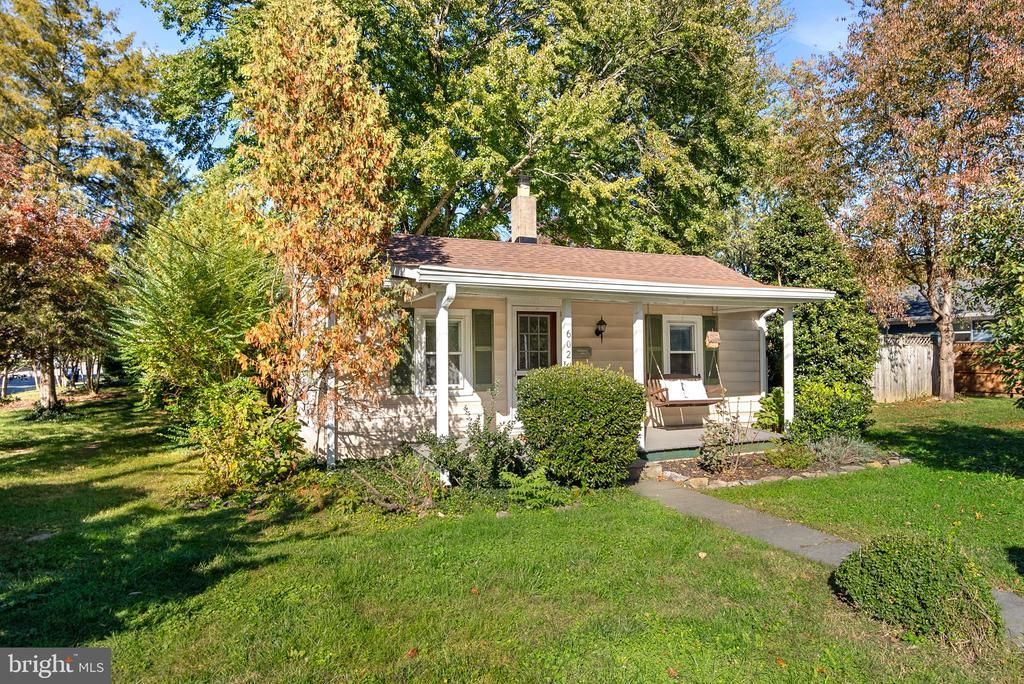
Charming, Updated Cottage in the Heart of the Town of Leesburg! Enjoy the charm and convenience of small-town living in this updated 2-bedroom, 1-full-bath cottage/bungalow, ideally located in the heart of the Town of Leesburg! The renovated kitchen features stainless steel appliances, attractive, white cabinetry, marble countertops, center island and pantry space. Additional highlights include luxury vinyl plank flooring and a front-load washer and dryer for everyday convenience. FIOS Internet is available ** Easy commuter access ** Step outside to a private, fenced rear yard—perfect for relaxing, gardening, or entertaining—with a storage shed for added functionality. Conveniently located near Leesburg’s charming downtown, local shops, restaurants, and everyday amenities, this cottage offers a wonderful opportunity for homeowners or investors alike. Property is being sold As-Is. Realtors, see Agent Remarks.
Property Features
Property Type: Residential - Single Family
Cooling: Ceiling Fan(s), Central A/C
Fuel Type: Electric
Heating: Heat Pump(s)
Home Style: Bungalow, Cottage
Lot Size: 0.18 Acres
Roof Type: Asphalt
Stories: 1.0
Taxes: $4,358
Year Built: 1944
Feature Descriptions
Additional Structures: Above Grade
Appliances: Built-In Microwave, Dishwasher, Disposal, Dryer, Dryer - Front Loading, Exhaust Fan, Microwave, Oven/Range - Gas, Refrigerator, Stainless Steel Appliances, Washer, Washer - Front Loading, Water Heater
Days on Site: 1
Exterior: Sidewalks
Fencing: Rear, Privacy
Flooring: Luxury Vinyl Plank
Interior: Bathroom - Tub Shower, Breakfast Area, Ceiling Fan(s), Entry Level Bedroom, Family Room Off Kitchen, Floor Plan - Open, Kitchen - Island, Pantry, Upgraded Countertops
Lot: Corner, Landscaping, Level, Trees/Wooded
Lot Dimensions: 0.18 Acre(S)
Number of Rooms: 4
Parking Features: Gravel Driveway
Parking Notes: 2 Total Parking Spaces
Pet Restrictions: Case by Case Basis
Rooms: Living Room, Bedroom 2,Kitchen, Bedroom 1,Bathroom 1
Sewer: Public Sewer
SQFT Above Finished: 728
SQFT Total Finished: 728
Structure Type: Detached
Total Garage/Parking Spaces: 2
Utilities: Propane, Under Ground
Water: Public
Windows: Screens
Wooded: Yes
Room Sizes
Living Room: 19 x 13 Level - Main
Kitchen: 13 x 8 Level - Main
Bedroom 1: 12 x 11 Level - Main
Bedroom 2: 9 x 9 Level - Main
Local Schools
High School: TUSCARORA
Middle School: SMART'S MILL
Elementary School: LEESBURG
School District: LOUDOUN COUNTY PUBLIC SCHOOLS
Listed By / Shown By
Listed By
Agency Name: Compass
Shown By
Agent Name: Dana Roach
Agent Phone: (540) 742-9581
Agency Title: Massanutten Realty

Estimate Your Payment
Estimated Payment
$ 2,372.95 per month $1,894.58 Principal & Interest $363.17 Property Tax $115.21 Homeowner's InsuranceChange Payment Information


Privacy Policy / DMCA Notice / ADA Accessibility


This site is hosted, designed and copyright
© 1994 - 2026 by
Delta Media Group, Inc. -- Patent Pending --
Agency License Information: Massanutten Realty, LLC licensed in the Commonwealth of Virginia since 1986
602 Blue Ridge Avenue Ne | MLS# VALO2139132
This single family home located at 602 Blue Ridge Avenue Ne, Leesburg, VA 20176 is currently listed for sale with an asking price of $395,000. This property was built in 1944 and has 2 bedrooms and 1 full baths with 728 sq. ft. Blue Ridge Avenue Ne is located in the TOWN OF LEESBURG subdivision within the LOUDOUN COUNTY PUBLIC SCHOOLS school district. Search TOWN OF LEESBURG real estate on danaroach.massanuttenrealty.com today.