
BEDS2
BATHS2 full
SQUARE FEET1,002
MLS#VAFX2343206
STATUSACTIVE
PROPERTY TYPERental - Condominium
SUBDIVISIONMANCHESTER LAKES
SCHOOLFAIRFAX COUNTY PUBLIC SCHOOLS
Property Description
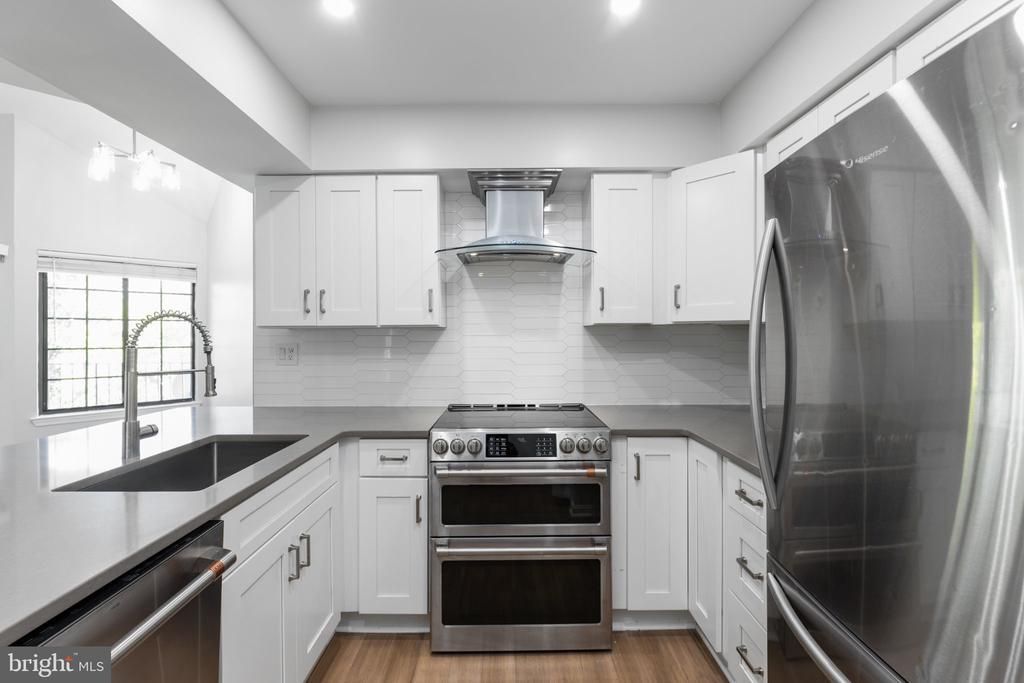
Top-floor loft condo with a private garage, being refreshed just for you. We’re finishing fresh neutral paint throughout, smooth ceilings with the popcorn removed, and new carpet, on top of all-new plumbing. The main level features bamboo flooring and an updated kitchen (2021) with quartz counters and stainless steel appliances, plus renovated baths. Both bedrooms are on the main level, including a primary suite with its own bath, and the open living/dining area leads to a private balcony. A spiral staircase rises to a sun-filled loft with a vaulted ceiling, stacked transom windows, a skylight, and a fireplace, a flexible space for a home office, family room or cozy den, plus a bonus large walk-in storage closet. Additional features include an in-unit washer/dryer and an attached 1-car garage. Commuter-friendly location about a mile from the Franconia-Springfield Metro/VRE and Inova HealthPlex, with quick access to I-95/395/495, Fort Belvoir, and Kingstowne Towne Center shopping and dining. Manchester Lakes amenities include a pool, fitness center, walking trails, and ponds.
Property Features
Property Type: Rental - Condominium
Cooling: Central A/C
Fireplaces: 1
Fuel Type: Electric
Garage: 1 car attached
Heating: Forced Air
Home Style: Contemporary
Roof Type: Architectural Shingle
Stories: 3.5
Year Built: 1988
Feature Descriptions
Additional Structures: Above Grade
Appliances: Dishwasher, Disposal, Microwave, Refrigerator, Washer/Dryer Stacked, Exhaust Fan
Building Name: : TIERS OF MANCHESTER LAKE
Community Amenities: Basketball Courts, Exercise Room, Pool - Outdoor, Tennis Courts, Tot Lots/Playground, Volleyball Courts, Jog/Walk Path, Club House
Condo/Coop Fee: $364.00/Monthly
Days on Site: 23
Exterior: Vinyl Siding
Fireplace: Fireplace - Glass Doors, Wood
Flooring: Laminate Plank, Ceramic Tile, Carpet
Interior: Bathroom - Stall Shower, Bathroom - Soaking Tub, Ceiling Fan(s), Combination Dining/Living, Floor Plan - Open, Kitchen - Gourmet, Spiral Staircase, Upgraded Countertops, Carpet
Number of Rooms: 7
Pet Restrictions: Case by Case Basis
Rent Includes: Trash Removal, HOA/Condo Fee, Parking
Rooms: Living Room, Primary Bedroom, Bedroom 2,Kitchen, Loft, Bathroom 2,Primary Bathroom
Sewer: Public Sewer
SQFT Above Finished: 1002
SQFT Total Finished: 1002
Structure Type: Penthouse Unit/Flat/Apartment
Total Garage/Parking Spaces: 1
Water: Public
Windows: Transom, Skylights
Room Sizes
Living Room: 15 x 15 Level - Main
Kitchen: 10 x 9 Level - Main
Primary Bedroom: 12 x 11 Level - Main
Bedroom 2: 10 x 9 Level - Main
Loft: 17 x 12 Level - Upper 1
Local Schools
High School: EDISON
Middle School: TWAIN
Elementary School: FRANCONIA
School District: FAIRFAX COUNTY PUBLIC SCHOOLS
Listed By / Shown By
Listed By
Agency Name: Berkshire Hathaway HomeServices PenFed Realty
Shown By
Agent Name: Dana Roach
Agent Phone: (540) 742-9581
Agency Title: Massanutten Realty



Privacy Policy / DMCA Notice / ADA Accessibility


This site is hosted, designed and copyright
© 1994 - 2026 by
Delta Media Group, Inc. -- Patent Pending --
Agency License Information: Massanutten Realty, LLC licensed in the Commonwealth of Virginia since 1986
6012 Curtier Drive, Unit C | MLS# VAFX2343206
This property located at 6012 Curtier Drive, Unit C, Alexandria, VA 22310 is currently listed for rent with an asking price of $2,600 / Monthly. Curtier Drive, Unit C is located within the FAIRFAX COUNTY PUBLIC SCHOOLS school district. Search Alexandria real estate on danaroach.massanuttenrealty.com today.