
BEDS5
BATHS3 full 1 partial
SQUARE FEET4,204
MLS#VAST2052538
STATUSACTIVE
PROPERTY TYPEResidential - Single Family
SUBDIVISIONPOPLAR HILLS
SCHOOLSTAFFORD COUNTY PUBLIC SCHOOLS
Property Description
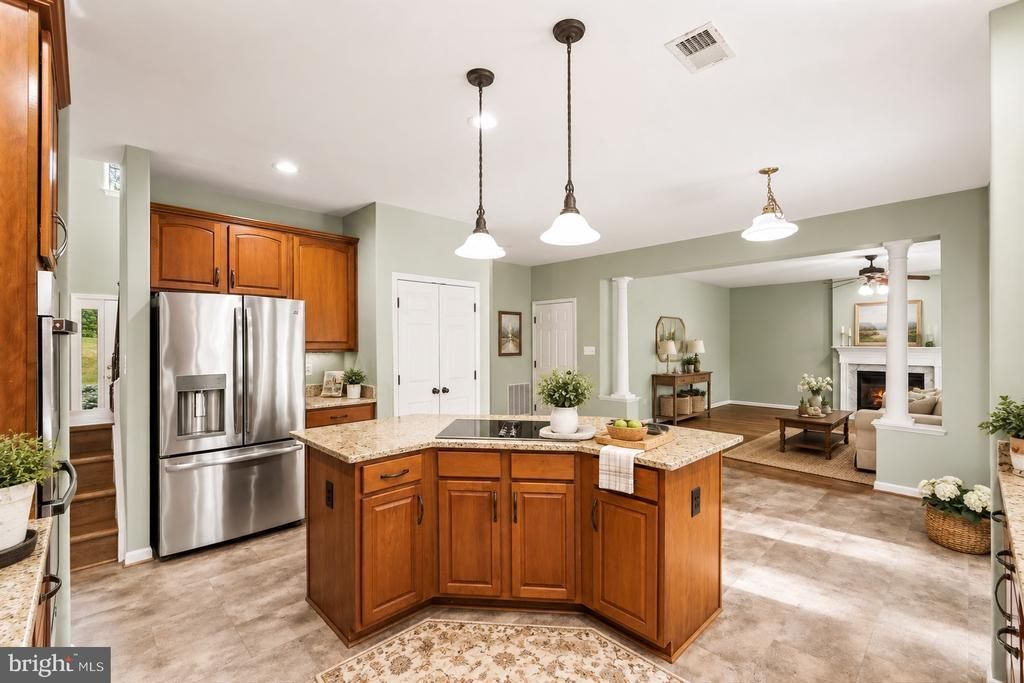
Welcome to 59 Twin Hill Ln, Stafford, VA 22554—a beautifully updated brick-front Colonial offering an exceptional combination of space, privacy, modern upgrades, and commuter convenience on an impressive 1.68-acre lot. Step inside through the grand two-story foyer and discover a bright, open floor plan designed for comfortable everyday living and effortless entertaining. With approximately 4,484 finished square feet, this spacious home offers 5 bedrooms and 3.5 bathrooms, providing plenty of room for family, guests, home offices, and flexible living spaces. The interior has been thoughtfully updated with luxury vinyl plank flooring and fresh paint, creating a clean and contemporary feel throughout. The spacious kitchen serves as the heart of the home, featuring a large island, stainless steel appliances, generous cabinetry, and an open connection to the family and dining areas. Upstairs, the generous primary suite offers a private retreat, while the additional bedrooms provide plenty of flexibility. The fully finished basement adds valuable living space and is ideal for a recreation room, home theater, gym, game room, home office, guest accommodations, or additional family living area. Step outside and enjoy your own private retreat. The newer composite deck with hot tub provides the perfect setting for relaxing, entertaining, and enjoying the peaceful surroundings. The expansive property offers plenty of outdoor space and privacy, complemented by a fenced backyard. A standout feature is the home's whole-house generator system, providing added comfort, convenience, and peace of mind during unexpected power outages. Additional features include a water treatment system, two-car attached garage, ample driveway parking, newer HVAC, and newer roof and siding. For commuters and military families, the location is a major advantage, with convenient access to I-95, Route 1, area commuter lots, VRE transportation options, and Marine Corps Base Quantico. Enjoy easy connectivity throughout Stafford, Quantico, Northern Virginia, and the Washington, D.C. metropolitan area while coming home to the privacy and space of a 1.68-acre property. Offering nearly 4,500 finished square feet, 5 bedrooms, 3.5 baths, 1.68 acres, a fully finished basement, whole-house generator, hot tub, extensive updates, and excellent commuter access, 59 Twin Hill Ln is a rare opportunity to enjoy space, privacy, convenience, and modern comfort in Stafford.
Property Features
Property Type: Residential - Single Family
Basement: Daylight, Full, Fully Finished, Walkout Level
Basement: Yes
Cooling: None
Fireplaces: 1
Fuel Type: Propane - Leased
Garage: 2
Heating: 90% Forced Air
Home Style: Colonial
Lot Size: 1.68 Acres
Roof Type: Architectural Shingle
Stories: 3.0
Taxes: $5,673
Year Built: 2002
Feature Descriptions
Additional Structures: Above Grade, Below Grade
Appliances: Built-In Microwave, Cooktop, Dishwasher, Disposal, Oven - Wall, Refrigerator
Days on Site: 34
Exterior: Brick, Combination
Fireplace: Gas/Propane
Flooring: Luxury Vinyl Plank
HOA Fee: $190.00/Quarterly
Lot Dimensions: 1.68 Acre(S)
Parking Features: Asphalt Driveway
Parking Notes: 8 Total Parking Spaces
Sewer: Septic = # of BR
Special View Info: Garden/Lawn, Trees/Woods
SQFT Above Finished: 3066
SQFT Below Finished: 1138
SQFT Total Finished: 4204
Structure Type: Detached
Total Garage/Parking Spaces: 8
Water: Well
Local Schools
High School: BROOKE POINT
School District: STAFFORD COUNTY PUBLIC SCHOOLS
Listed By / Shown By
Listed By
Agency Name: Samson Properties
Shown By
Agent Name: Dana Roach
Agent Phone: (540) 742-9581
Agency Title: Massanutten Realty

Estimate Your Payment
Estimated Payment
$ 4,314.24 per month $3,621.29 Principal & Interest $472.75 Property Tax $220.21 Homeowner's InsuranceChange Payment Information


Privacy Policy / DMCA Notice / ADA Accessibility


This site is hosted, designed and copyright
© 1994 - 2026 by
Delta Media Group, Inc. -- Patent Pending --
Agency License Information: Massanutten Realty, LLC licensed in the Commonwealth of Virginia since 1986
59 Twin Hill Lane | MLS# VAST2052538
This single family home located at 59 Twin Hill Lane, Stafford, VA 22554 is currently listed for sale with an asking price of $755,000. This property was built in 2002 and has 5 bedrooms and 3 full and 1 partial baths with 4204 sq. ft. Twin Hill Lane is located in the POPLAR HILLS subdivision within the STAFFORD COUNTY PUBLIC SCHOOLS school district. Search POPLAR HILLS real estate on danaroach.massanuttenrealty.com today.