
BEDS3
BATHS2 full 1 partial
SQUARE FEET1,980
MLS#VAFX2343966
STATUSACTIVE
PROPERTY TYPEResidential - Townhouse
SUBDIVISIONBURKE STATION SQUARE
SCHOOLFAIRFAX COUNTY PUBLIC SCHOOLS
Property Description
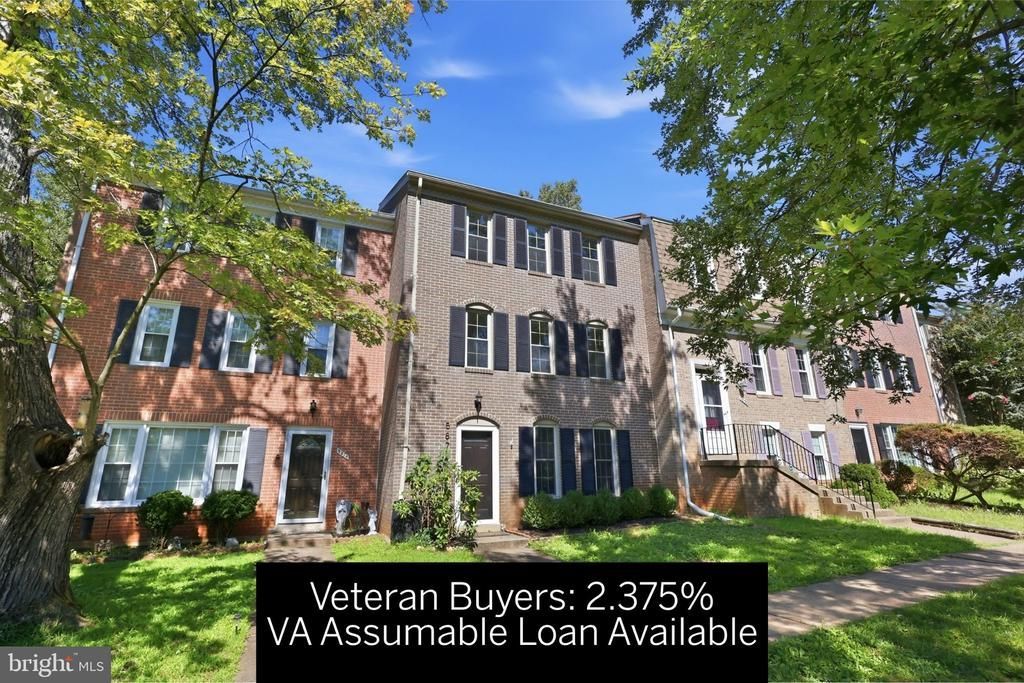
**Veteran Buyers: VA Assumable loan at 2.375%!! *Or for a buyer using a new conventional loan, sellers are offering an $8,000 credit at closing to help the purchaser buy points to lower the interest rate or help with closing costs.** **New Kitchen + New Appliances, Roof only 4 years old, New Shutters, New Flooring on Main Living Area and Stairs, Freshly painted Main Living Level, New Closet Doors in 3 Bedrooms, Custom Closet design in Primary Bath, . **Set on a hilltop, this spacious townhome offers room to live, work, gather, and grow. The entry level opens to a large bonus room ideal as a movie and game room, home gym, or office. Add a simple sliding door, and it could also function as a private fourth bedroom. This level also provides abundant storage for bikes, luggage, holiday decorations, and everything else you want neatly tucked away. Upstairs, the living room opens directly to the spacious backyard, extending everyday life outdoors. Inside, it flows into a formal dining room that could just as easily serve as a second living area. The recently remodeled kitchen is crisp and white, with generous counter space for cooking and entertaining. The adjoining eat-in area has ample room for casual dining, homework, or a home office, while a full pantry wall provides the kind of storage that makes daily life easier. The top level offers three bedrooms and two full baths, including a primary suite with large windows, excellent closet space, and an en-suite bath. And then there’s the location which is the reason this neighborhood holds its appeal. Rolling Road VRE is just a stroll away, making it possible to leave the car at home and commute into Washington with ease. Burke Station Square’s park, playground, tennis and basketball courts, and wooded walking trails are close by, with membership available at the neighborhood swim club. The seasonal Burke Farmers Market brings local vendors to the Burke Centre VRE station on Saturday mornings. Just down the road, Old Keene Mill Shopping Center offers Trader Joe’s, Mezeh, South Block, Planet Fitness, Walgreens, Duck Donuts, Starbucks, and more. This is the kind of neighborhood people move into and don’t want to leave. This is the version of Burke living you've been looking for. HOA: - Burke Townhouse Homeowners Association c/o East Coast Management: pay quarterly $232.25 - Burke Station Citizens Association , financials handled by Sequoia Management: we pay annually $251for pool clubhouse area - please confirm all measurements, estimates pulled from MLS and tax records.
Property Features
Property Type: Residential - Townhouse
Basement: Yes
Basement: Daylight, Partial, Front Entrance, Partially Finished, Space For Rooms, Windows
Cooling: Central A/C
Fuel Type: Natural Gas
Heating: Forced Air, Heat Pump(s)
Home Style: Colonial
Lot Size: 0.04 Acres
Stories: 3.0
Taxes: $6,991
Year Built: 1971
Feature Descriptions
Additional Structures: Above Grade, Below Grade
Appliances: Refrigerator, Washer, Disposal, Dishwasher, Dryer, Stove
Community Amenities: Community Center, Pool Mem Avail, Reserved/Assigned Parking, Tot Lots/Playground, Common Grounds
Exterior: Brick
Exterior: Sidewalks, Other, Street Lights, Play Area, Play Equipment, Gutter System, Exterior Lighting
Fencing: Rear, Wood
Flooring: Carpet, Vinyl
HOA Fee: $232.25/Quarterly
Interior: Bathroom - Stall Shower, Bathroom - Tub Shower, Breakfast Area, Carpet, Combination Dining/Living, Combination Kitchen/Dining, Dining Area, Family Room Off Kitchen, Kitchen - Eat-In, Pantry, Primary Bath(s), Recessed Lighting, Upgraded Countertops
Lot Dimensions: 0.04 Acre(S)
Parking Features: Asphalt Driveway, Lighted Parking, Parking Space Conveys, Paved Parking, Paved Driveway, Private
Parking Notes: 2 Total Parking Spaces
Pet Restrictions: No Pet Restrictions
Sewer: Public Sewer
SQFT Above Finished: 1584
SQFT Below Finished: 396
SQFT Total Finished: 1980
Structure Type: Interior Row/Townhouse
Total Garage/Parking Spaces: 2
Utilities: Cable TV Available, Electric Available, Sewer Available, Water Available
Water: Public
Local Schools
High School: LAKE BRADDOCK
Middle School: LAKE BRADDOCK SECONDARY SCHOOL
Elementary School: KINGS GLEN
School District: FAIRFAX COUNTY PUBLIC SCHOOLS
Listed By / Shown By
Listed By
Agency Name: TTR Sotheby's International Realty
Shown By
Agent Name: Dana Roach
Agent Phone: (540) 742-9581
Agency Title: Massanutten Realty

Estimate Your Payment
Estimated Payment
$ 3,711.75 per month $2,949.79 Principal & Interest $582.58 Property Tax $179.38 Homeowner's InsuranceChange Payment Information


Privacy Policy / DMCA Notice / ADA Accessibility


This site is hosted, designed and copyright
© 1994 - 2026 by
Delta Media Group, Inc. -- Patent Pending --
Agency License Information: Massanutten Realty, LLC licensed in the Commonwealth of Virginia since 1986
5872 Kara Place | MLS# VAFX2343966
This townhouse located at 5872 Kara Place, Burke, VA 22015 is currently listed for sale with an asking price of $615,000. This property was built in 1971 and has 3 bedrooms and 2 full and 1 partial baths with 1980 sq. ft. Kara Place is located in the BURKE STATION SQUARE subdivision within the FAIRFAX COUNTY PUBLIC SCHOOLS school district. Search BURKE STATION SQUARE real estate on danaroach.massanuttenrealty.com today.