
BEDS4
BATHS3 full
SQUARE FEET2,626
MLS#2624495
STATUSActive
PROPERTY TYPEResidential - Single Family
SUBDIVISIONBelmont Acres
Property Description
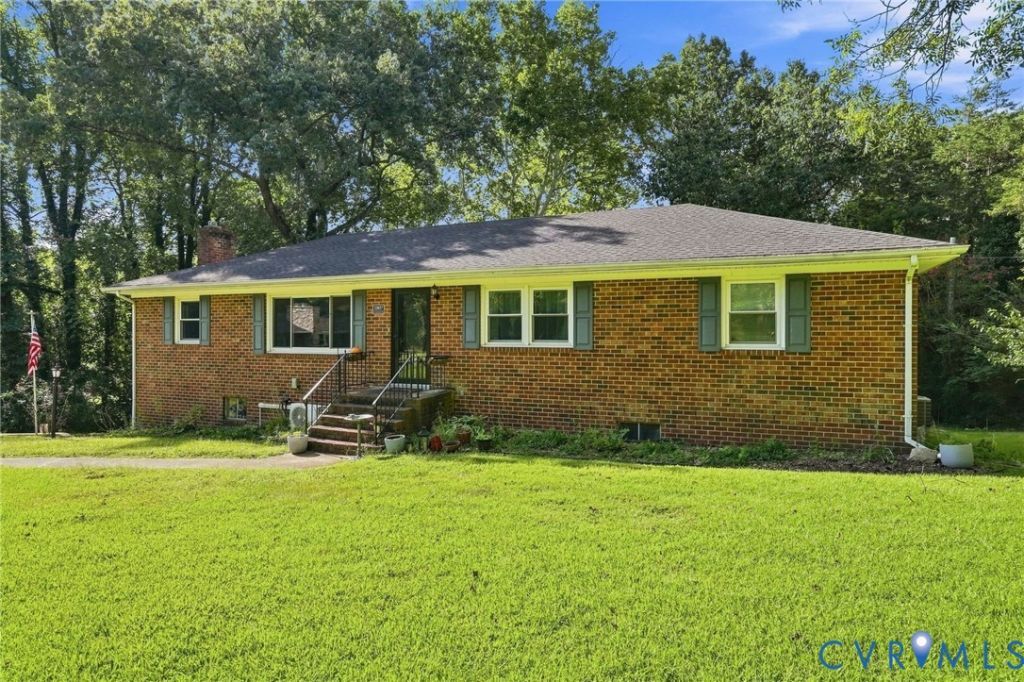
Welcome to 5807 Stanbrook Drive, a spacious and beautifully updated brick rancher offering exceptional versatility on two lots totaling over an acre in North Chesterfield. The main level combines the timeless character of a brick ranch with thoughtful modern updates and plenty of room for everyday living and entertaining. What truly sets this property apart is the fully finished lower level, designed as a complete in-law suite with its own kitchenette, full bathroom, separate washer and dryer, generous living space, and private exterior entrance. Whether used for multigenerational living, extended family, guests, a home office, or a separate workspace, the possibilities are outstanding. The sale also includes an additional lot backing up to Falling Creek, providing even more privacy, outdoor space, and future potential. The second lot currently features a storage shed and offers an intriguing potential site for an ADU, subject to applicable zoning and approvals. With over an acre between the two lots, multiple living spaces, separate entrances, and tremendous flexibility, 5807 Stanbrook Drive is a rare opportunity for buyers seeking a home that can adapt to their needs for years to come. Multigenerational living, work-from-home possibilities, extra land, and future potential all come together in one unique North Chesterfield property.
Property Features
Property Type: Residential - Single Family
Basement: Yes
Basement: Full, Garage Access, Heated
Cooling: Central Air, Zoned
Fireplaces: 1
Garage: 1
Heating: Electric, Heat Pump, Zoned
Home Style: Ranch
Lot Size: 1.14 Acres
Roof Type: Shingle
Stories: 1.0
Taxes: $4,328
Year Built: 1967
Feature Descriptions
Appliances: Dishwasher, Gas Cooking, Microwave
Body of Water: Falling Creek
Days on Site: 51
Door Features: French Doors
Exterior: Brick, Frame
Exterior: Paved Driveway
Fireplace: Gas, Insert
Interior: Bookcases, Built-in Features, Bedroom on Main Level, En Suite Bathroom, French Door(s)/Atrium Door(s), Full Bath on Main Level, Fireplace, Granite Counters, High Speed Internet, Main Level Primary, Cable TV, Wired for Data, Workshop
Laundry: Washer Hookup, Dryer Hookup
Lot: Cul-De-Sac, Waterfront
Parcel#: 771-68-92-45-200-000 & 771-68-92-93-700-000
Parking: Basement, Driveway, Garage Door Opener, Paved, Workshop in Garage
Patio/Porch: Deck, Patio
Sewer: Public Sewer
Water: Public
Water Features: Waterfront
Room Sizes
Laundry: 8.0 x 8.0 Level - First
Bedroom 3: 13.0 x 9.0 Level - First
Bedroom 2: 13.0 x 11.0 Level - First
Primary Bedroom: 14.0 x 12.0 Level - First
Kitchen: 12.0 x 11.0 Level - First
Dining Room: 12.0 x 11.0 Level - First
Living Room: 18.0 x 13.0 Level - First
Local Schools
High School: Meadowbrook
Middle School: Manchester
Elementary School: Hening
Listed By / Shown By
Listed By
Agency Name: Hometown Realty
Shown By
Agent Name: Dana Roach
Agent Phone: (540) 742-9581
Agency Title: Massanutten Realty

Estimate Your Payment
Estimated Payment
$ 2,650.04 per month $2,158.14 Principal & Interest $360.67 Property Tax $131.24 Homeowner's InsuranceChange Payment Information


Privacy Policy / DMCA Notice / ADA Accessibility


This site is hosted, designed and copyright
© 1994 - 2026 by
Delta Media Group, Inc. -- Patent Pending --
Agency License Information: Massanutten Realty, LLC licensed in the Commonwealth of Virginia since 1986
5807 Stanbrook Drive | MLS# 2624495
This single family home located at 5807 Stanbrook Drive, Richmond, VA 23234 is currently listed for sale with an asking price of $449,950. This property was built in 1967 and has 4 bedrooms and 3 full baths with 2626 sq. ft. Stanbrook Drive is located in the Belmont Acres subdivision. Search Belmont Acres real estate on danaroach.massanuttenrealty.com today.