
BEDS5
BATHS2 full
SQUARE FEET2,288
MLS#VAFX2341794
STATUSACTIVE
PROPERTY TYPEResidential - Single Family
SUBDIVISIONHAYFIELD FARM
SCHOOLFAIRFAX COUNTY PUBLIC SCHOOLS
Property Description
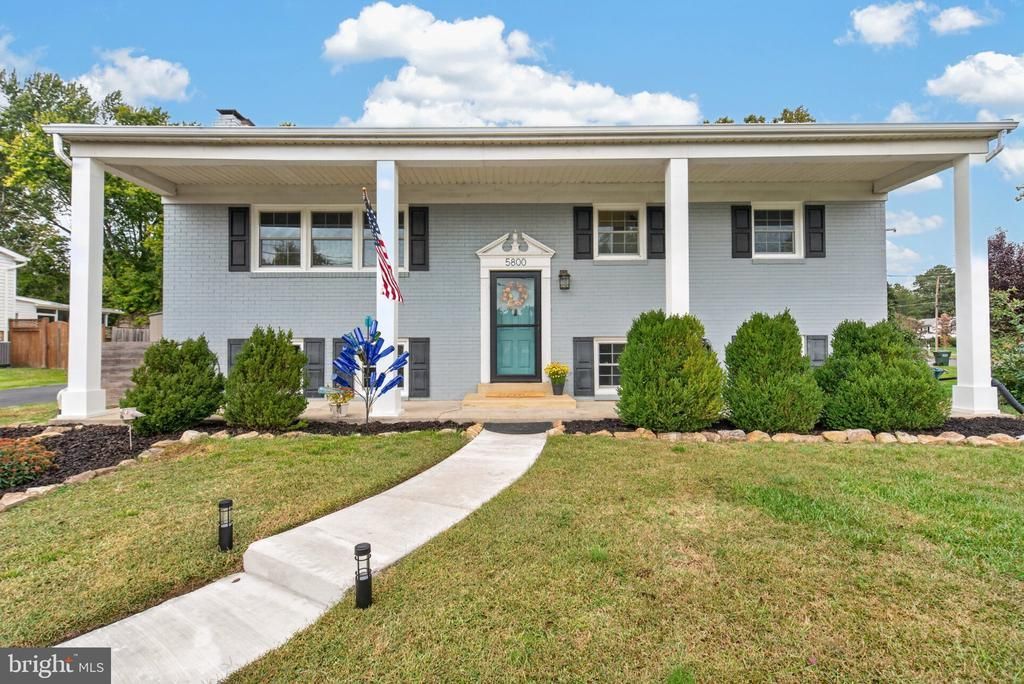
Dream no more...near Kingstowne shops and restaurants...convenient to Wegman's and Ft. Belvoir...lovingly maintained home on a prime corner lot with a wonderful outdoor patio space...raised garden beds (grow your own sweet peppers)...NEW ROOF JULY 2026... Heating and A/C system replaced in 2020 .... Water Heater 2021 ... Freshly painted .... Super Home Warranty provided to buyers at settlement...updated kitchen with NEW cabinets and quartz counter tops... gas cooking...NEW interior doors...NEW windows ... NEW luxury vinyl flooring in the basement.... hardwood floors...NO HOA fees...TWO cozy fireplaces...expansive basement...work shop... FOUR SHEDS .... FENCED-IN YARD .... community pool... Pool share could be purchased separately from the owners...some outdoor furniture can be included at no extra charge... too many updates to list...a true wow!!!
Property Features
Property Type: Residential - Single Family
Basement: Yes
Basement: Walkout Stairs, Sump Pump, Windows, Workshop, Partially Finished
Cooling: Central A/C
Fireplaces: 2
Fuel Type: Electric
Heating: Forced Air
Home Style: Split Foyer
Lot Size: 0.28 Acres
Stories: 2.0
Taxes: $8,133
Year Built: 1965
Feature Descriptions
Additional Structures: Above Grade, Below Grade
Appliances: Built-In Microwave, Built-In Range, Dishwasher, Disposal, Dryer, Microwave, Refrigerator, Stainless Steel Appliances, Stove, Washer
Exterior: Brick Veneer
Exterior: Exterior Lighting, Secure Storage, Sidewalks
Location: Suburban
Lot Dimensions: 0.28 Acre(S)
Parking Features: Paved Driveway
Parking Notes: 4 Total Parking Spaces
Pet Restrictions: Cats OK, Dogs OK
Sewer: Public Sewer
Special View Info: Street, Garden/Lawn
SQFT Above Finished: 1144
SQFT Below Finished: 1144
SQFT Total Finished: 2288
Structure Type: Detached
Total Garage/Parking Spaces: 4
Water: Public
Windows: Vinyl Clad, Double Pane, Energy Efficient
Local Schools
High School: HAYFIELD SECONDARY SCHOOL
Middle School: HAYFIELD SECONDARY SCHOOL
Elementary School: HAYFIELD
School District: FAIRFAX COUNTY PUBLIC SCHOOLS
Listed By / Shown By
Listed By
Agency Name: Samson Properties
Shown By
Agent Name: Dana Roach
Agent Phone: (540) 742-9581
Agency Title: Massanutten Realty

Estimate Your Payment
Estimated Payment
$ 4,621.00 per month $3,717.21 Principal & Interest $677.75 Property Tax $226.04 Homeowner's InsuranceChange Payment Information


Privacy Policy / DMCA Notice / ADA Accessibility


This site is hosted, designed and copyright
© 1994 - 2026 by
Delta Media Group, Inc. -- Patent Pending --
Agency License Information: Massanutten Realty, LLC licensed in the Commonwealth of Virginia since 1986
5800 Ashfield Road | MLS# VAFX2341794
This single family home located at 5800 Ashfield Road, Alexandria, VA 22315 is currently listed for sale with an asking price of $774,999. This property was built in 1965 and has 5 bedrooms and 2 full baths with 2288 sq. ft. Ashfield Road is located in the HAYFIELD FARM subdivision within the FAIRFAX COUNTY PUBLIC SCHOOLS school district. Search HAYFIELD FARM real estate on danaroach.massanuttenrealty.com today.