
BEDS2
BATHS1 full
SQUARE FEET912
MLS#VAAX2067650
STATUSACTIVE
PROPERTY TYPEResidential - Condominium
SUBDIVISIONCOLECROFT
SCHOOLALEXANDRIA CITY PUBLIC SCHOOLS
Property Description
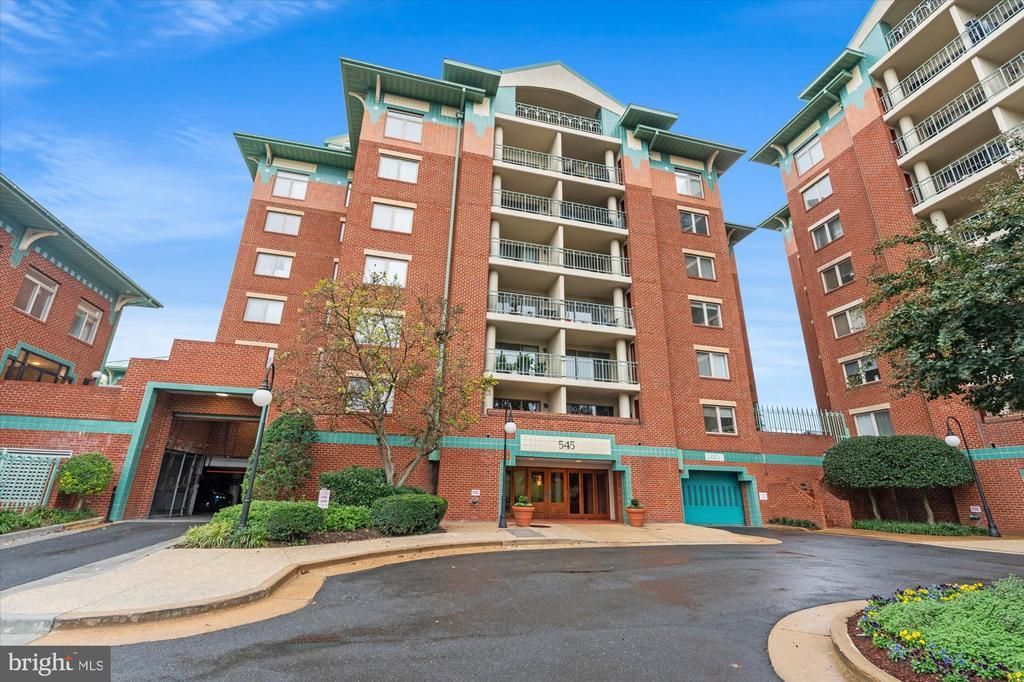
VA assumable loan at 2.25%; contact listing agent for details!! Enjoy the best of Alexandria living in this light-filled 2-bedroom, 1-bath condo in an unbeatable location! Just a 3-minute walk to Braddock Road Metro, this home puts commuting, dining, shopping, and all the charm of Del Ray and Old Town Alexandria within easy reach. Inside, hardwood floors flow throughout the living area, while the updated kitchen features granite countertops and new stainless steel appliances. Step out onto your private balcony for morning coffee, a breath of fresh air, or relaxed entertaining. Both bedrooms feature new carpeting, and the convenience of an in-unit washer and dryer makes everyday living easy. Secure building access and secure underground parking provide added comfort and peace of mind. An exceptional opportunity to enjoy convenient, low-maintenance living in the heart of Alexandria! Transportation options are abundant in this location! Braddock metro station 3 minute walk, Reagan National Airport is 3 miles away, accessible from the Braddock Metro. Bus stop outside the building! This location is a commuters dream!
Property Features
Property Type: Residential - Condominium
Cooling: Central A/C
Fuel Type: Electric
Garage: 1
Heating: Forced Air
Stories: 1.0
Taxes: $5,390
Year Built: 1987
Feature Descriptions
Accessibility: Elevator
Additional Structures: Above Grade, Below Grade
Appliances: Built-In Microwave, Dishwasher, Disposal, Dryer, Washer, Refrigerator, Stainless Steel Appliances, Stove
Building Name: COLECROFT
Community Amenities: Party Room, Common Grounds, Elevator, Exercise Room
Condo/Coop Fee: $570.40/Monthly
Days on Site: 3
Exterior: Brick Veneer
Flooring: Hardwood, Carpet
Interior: Bathroom - Tub Shower, Carpet, Combination Dining/Living, Dining Area, Wood Floors
Parking Features: Assigned, Parking Space Conveys
Parking Notes: 1 Total Parking Spaces
Pet Restrictions: Number Limit, Cats OK, Dogs OK
Sewer: Public Sewer
SQFT Above Finished: 912
SQFT Total Finished: 912
Structure Type: Unit/Flat/Apartment
Total Garage/Parking Spaces: 1
Water: Public
Local Schools
High School: ALEXANDRIA CITY
Middle School: GEORGE WASHINGTON
Elementary School: NAOMI L. BROOKS
School District: ALEXANDRIA CITY PUBLIC SCHOOLS
Listed By / Shown By
Listed By
Agency Name: TTR Sotheby's International Realty
Shown By
Agent Name: Dana Roach
Agent Phone: (540) 742-9581
Agency Title: Massanutten Realty

Estimate Your Payment
Estimated Payment
$ 3,038.99 per month $2,441.37 Principal & Interest $449.17 Property Tax $148.46 Homeowner's InsuranceChange Payment Information


Privacy Policy / DMCA Notice / ADA Accessibility


This site is hosted, designed and copyright
© 1994 - 2026 by
Delta Media Group, Inc. -- Patent Pending --
Agency License Information: Massanutten Realty, LLC licensed in the Commonwealth of Virginia since 1986
545 E Braddock Road, Unit 203 | MLS# VAAX2067650
This condo located at 545 E Braddock Road, Unit 203, Alexandria, VA 22314 is currently listed for sale with an asking price of $509,000. This property was built in 1987 and has 2 bedrooms and 1 full baths with 912 sq. ft. E Braddock Road, Unit 203 is located in the COLECROFT subdivision within the ALEXANDRIA CITY PUBLIC SCHOOLS school district. Search COLECROFT real estate on danaroach.massanuttenrealty.com today.