
BEDS4
BATHS3 full 1 partial
SQUARE FEET3,841
MLS#VAST2054716
STATUSACTIVE
PROPERTY TYPEResidential - Single Family
SUBDIVISIONEMBREY MILL
SCHOOLSTAFFORD COUNTY PUBLIC SCHOOLS
Property Description
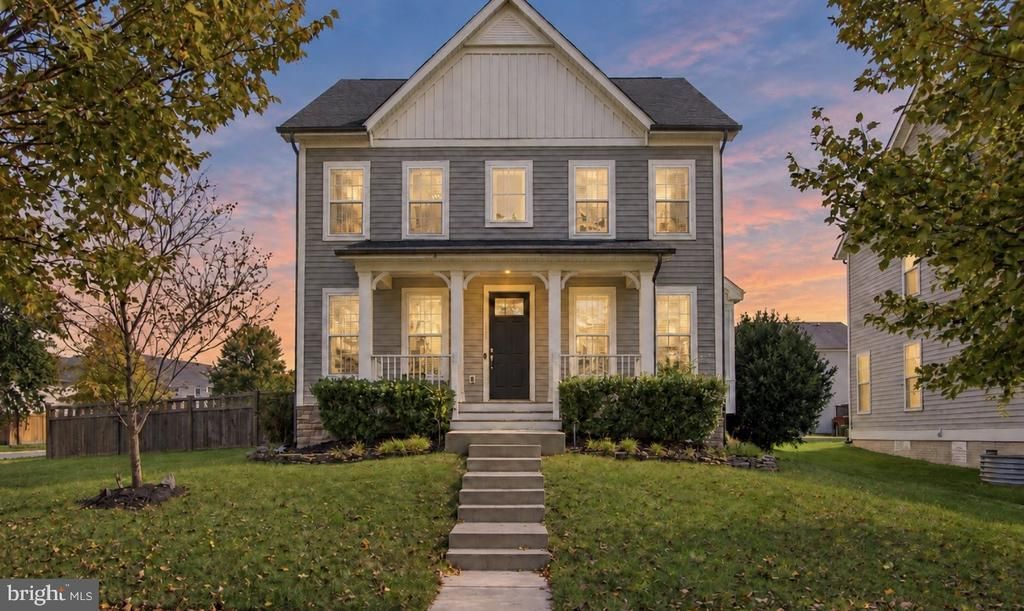
528 Apricot St is a beautifully detailed 4-bedroom (with a potential 5th bedroom), 3.5-bath home on a corner lot in sought-after Embrey Mill Community. Built in 2017, this home offers the ease of newer construction with thoughtful upgrades throughout. The heart of the home is the stunning kitchen, featuring a large granite island, coffee bar and walk in pantry. GE Profile gas range, GE double oven, GE microwave, and Samsung refrigerator, ideal for everyday living and entertaining alike. Tons of recessed lighting, new ceiling fans with remote controls, and a cozy gas fireplace add warmth and comfort to the main living spaces. The newly finished basement expands your living space with a full bath and two versatile bonus rooms, along with a dedicated gym area wired with its own 20-amp circuit. Two newly renovated bathrooms add a fresh, modern touch. Outside, enjoy a spacious fenced yard with an irrigation system, outdoor lighting, and a fire pit for relaxing evenings. The two-car garage offers extra storage space. Embrey Mill residents enjoy two community pools, walking trails, a car track for kids, a nearby bistro and fitness center, and soccer fields, with trash service included and the Rouse Center one-time fee waived. Shopping is within a mile, and nearby commuter lots provide easy access to I-95. Commutabe to Washington D.C., Quantico, Richmond and downtown Fredericksburg
Property Features
Property Type: Residential - Single Family
Basement: Yes
Basement: Daylight, Partial, Full, Interior Access, Partially Finished, Windows
Cooling: Central A/C
Fireplaces: 1
Fuel Type: Natural Gas
Garage: 2
Heating: Heat Pump(s)
Home Style: Colonial
Lot Size: 0.20 Acres
Roof Type: Architectural Shingle
Stories: 3.0
Taxes: $6,233
Year Built: 2017
Feature Descriptions
Additional Structures: Above Grade, Below Grade
Appliances: Built-In Microwave, Cooktop, Dishwasher, Disposal, Oven - Double, Oven - Wall, Refrigerator, Stainless Steel Appliances, Water Heater
Community Amenities: Bike Trail, Club House, Common Grounds, Community Center, Dog Park, Exercise Room, Fitness Center, Jog/Walk Path, Picnic Area, Pool - Outdoor, Soccer Field, Swimming Pool, Tennis Courts
Days on Site: 11
Exterior: Vinyl Siding
Exterior: Underground Lawn Sprinkler, Sidewalks, Exterior Lighting
Fencing: Privacy, Rear, Wood
Fireplace: Gas/Propane
Flooring: Ceramic Tile, Hardwood, Partially Carpeted
HOA Fee: $135.00/Monthly
Interior: Attic, Built-Ins, Carpet, Chair Railings, Combination Kitchen/Living, Crown Moldings, Dining Area, Floor Plan - Open, Formal/Separate Dining Room, Kitchen - Gourmet, Kitchen - Island, Pantry, Primary Bath(s), Recessed Lighting, Sprinkler System, Bathroom - Tub Shower, Upgraded Countertops, Wainscotting, Walk-in Closet(s), Window Treatments, Wood Floors
Location: Corner Lot/Unit
Lot: Corner, Level, Landscaping, Rear Yard
Lot Dimensions: 0.20 Acre(S)
Parking Features: Paved Parking
Parking Notes: 2 Total Parking Spaces
Sewer: Public Sewer
SQFT Above Finished: 2604
SQFT Below Finished: 1237
SQFT Total Finished: 3841
Structure Type: Detached
Total Garage/Parking Spaces: 2
Utilities: Cable TV, Under Ground, Natural Gas Available
Water: Public
Windows: Energy Efficient, Double Pane
Local Schools
High School: COLONIAL FORGE
Middle School: RODNEY THOMPSON
Elementary School: WINDING CREEK
School District: STAFFORD COUNTY PUBLIC SCHOOLS
Listed By / Shown By
Listed By
Agency Name: Samson Properties
Shown By
Agent Name: Dana Roach
Agent Phone: (540) 742-9581
Agency Title: Massanutten Realty

Estimate Your Payment
Estimated Payment
$ 4,004.75 per month $3,285.54 Principal & Interest $519.42 Property Tax $199.79 Homeowner's InsuranceChange Payment Information


Privacy Policy / DMCA Notice / ADA Accessibility


This site is hosted, designed and copyright
© 1994 - 2026 by
Delta Media Group, Inc. -- Patent Pending --
Agency License Information: Massanutten Realty, LLC licensed in the Commonwealth of Virginia since 1986
528 Apricot Street | MLS# VAST2054716
This single family home located at 528 Apricot Street, Stafford, VA 22554 is currently listed for sale with an asking price of $685,000. This property was built in 2017 and has 4 bedrooms and 3 full and 1 partial baths with 3841 sq. ft. Apricot Street is located in the EMBREY MILL subdivision within the STAFFORD COUNTY PUBLIC SCHOOLS school district. Search EMBREY MILL real estate on danaroach.massanuttenrealty.com today.