
BEDS3
BATHS2 full
SQUARE FEET1,160
MLS#2624715
STATUSPending
PROPERTY TYPEResidential - Single Family
SUBDIVISIONSunnybrook
Property Description
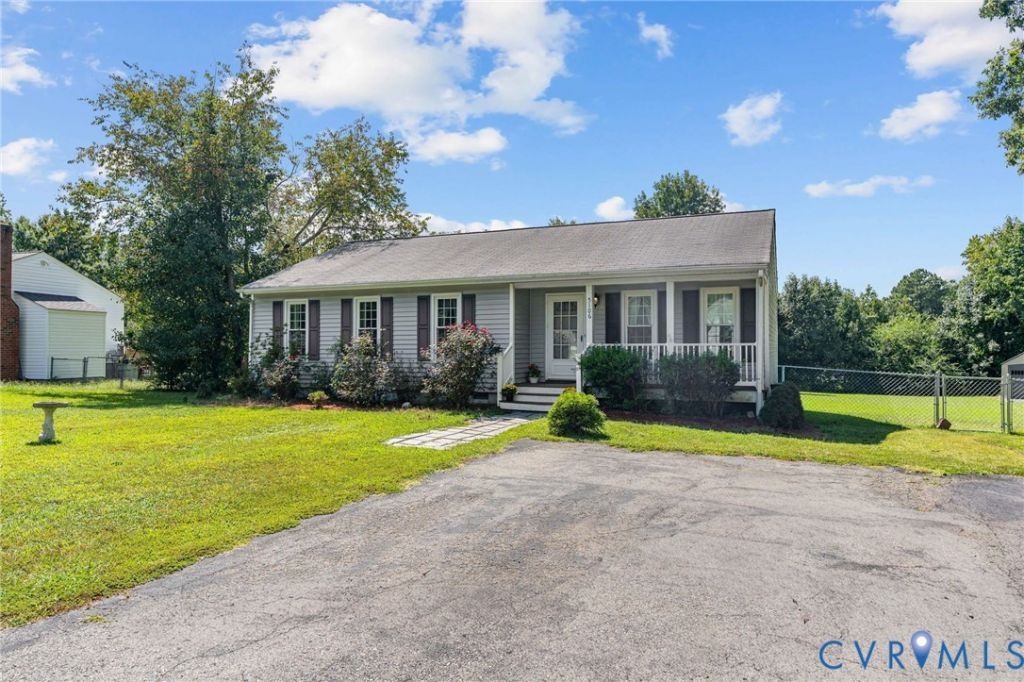
Seller paid home warranty to transfer at closing! Welcome to this well-maintained 3-bedroom, 2-full-bath ranch in the established Sonnybrook neighborhood, conveniently located near schools, shopping, highways, and entertainment. Situated on a .37-acre lot, this home offers an open-concept layout with hardwood floors throughout the main living spaces, updated lighting, and abundant natural light. The eat-in kitchen features a double sink, island, recessed lighting, and tons of cabinet space, opening to the living room and bright morning room with access to the rear Weather-Tech deck. The first-floor primary suite offers wall-to-wall carpet, a private full bath with shower, and closet, while two additional bedrooms feature carpet and ample closet space. A hallway full bath with tub and convenient first-floor laundry room with washer/dryer and shelving add to the functionality. Additional highlights include generator wiring, substantial crawlspace remediation and structural repairs with new insulation, vapor barrier, and dehumidifier, a large flat fenced backyard with attached and detached sheds, relaxing front porch, and paved double-width driveway.
Property Features
Property Type: Residential - Single Family
Basement: Crawl Space
Cooling: Central Air
Fenced: Yes
Heating: Electric, Heat Pump
Home Style: Ranch
Lot Size: 0.37 Acres
Roof Type: Composition
Stories: 1.0
Taxes: $2,427
Year Built: 1985
Feature Descriptions
Appliances: Dryer, Dishwasher, Electric Cooking, Electric Water Heater, Microwave, Oven, Refrigerator, Washer
Days on Site: 50
Door Features: Storm Door(s)
Exterior: Block, Drywall, Frame, Vinyl Siding
Exterior: Deck, Lighting, Porch, Storage, Shed, Paved Driveway
Fencing: Back Yard, Fenced
Floor Features: Carpet, Wood
Interior: Bedroom on Main Level, Breakfast Area, Dining Area, Eat-in Kitchen, En Suite Bathroom, Full Bath on Main Level, Kitchen Island, Laminate Counters, Bath in Primary Bedroom, Main Level Primary, Recessed Lighting
Lot: Level
Parcel#: 745-67-87-25-200-000
Parking: Driveway, Oversized, Paved
Patio/Porch: Front Porch, Deck, Porch
Security: yes
Security: Fire Sprinkler System
Sewer: Public Sewer
Topography: Level
Water: Public
Room Sizes
Laundry: 5.2 x 8.4 Level - First
Bedroom 3: 10.9 x 12.4 Level - First
Bedroom 2: 13.5 x 12.4 Level - First
Primary Bedroom: 10.0 x 14.6 Level - First
Sitting Room: 10.10 x 11.6 Level - First
Kitchen: 8.1 x 11.6 Level - First
Living Room: 17.2 x 11.10 Level - First
Local Schools
High School: Manchester
Middle School: Bailey Bridge
Elementary School: Crenshaw
Listed By / Shown By
Listed By
Agency Name: Hometown Realty
Shown By
Agent Name: Dana Roach
Agent Phone: (540) 742-9581
Agency Title: Massanutten Realty

Estimate Your Payment
Estimated Payment
$ 1,728.42 per month $1,438.68 Principal & Interest $202.25 Property Tax $87.49 Homeowner's InsuranceChange Payment Information


Privacy Policy / DMCA Notice / ADA Accessibility


This site is hosted, designed and copyright
© 1994 - 2026 by
Delta Media Group, Inc. -- Patent Pending --
Agency License Information: Massanutten Realty, LLC licensed in the Commonwealth of Virginia since 1986
5106 Andradell Lane | MLS# 2624715
This single family home located at 5106 Andradell Lane, Chesterfield, VA 23832 is currently listed for sale with an asking price of $299,950. This property was built in 1985 and has 3 bedrooms and 2 full baths with 1160 sq. ft. Andradell Lane is located in the Sunnybrook subdivision. Search Sunnybrook real estate on danaroach.massanuttenrealty.com today.