
BEDS4
BATHS3 full 1 partial
SQUARE FEET2,056
MLS#VAST2052372
STATUSACTIVE
PROPERTY TYPERental - Townhouse
SUBDIVISIONSTONE RIVER
SCHOOLSTAFFORD COUNTY PUBLIC SCHOOLS
Property Description
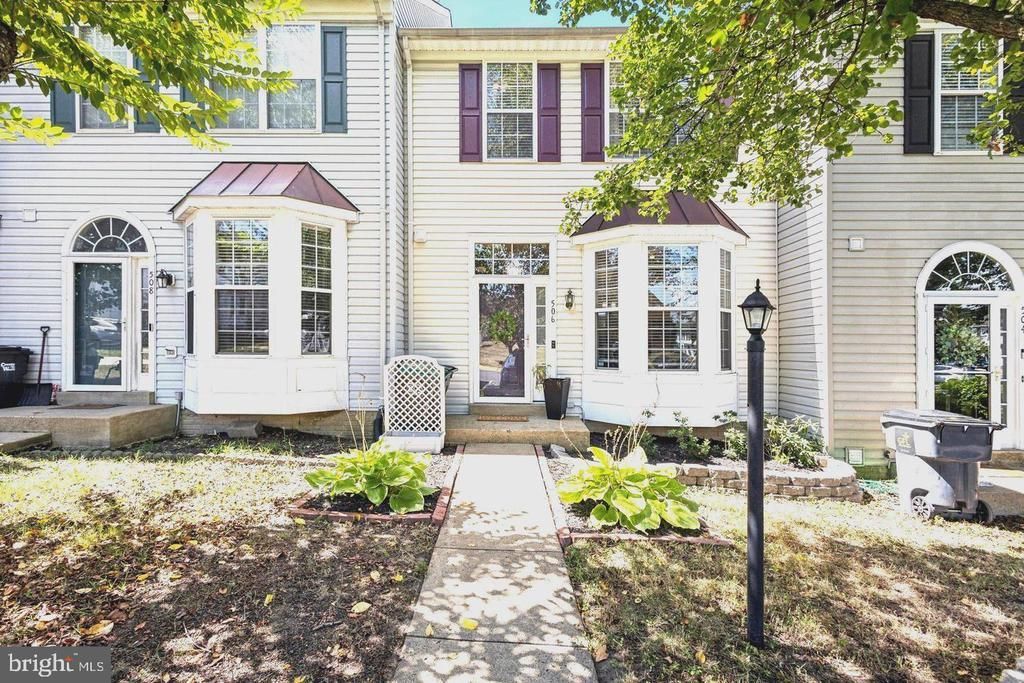
Discover the perfect blend of style, comfort, and convenience in this beautifully refreshed four bedroom, three and one half bathroom townhome, ideally situated in a vibrant community filled with exceptional amenities. Thoughtfully updated throughout, this inviting residence showcases a modern kitchen featuring elegant quartz countertops, while the main and upper levels are enhanced with beautiful hardwood laminate flooring and a fresh, contemporary color palette. Enjoy seamless indoor and outdoor living with a brand new sliding glass door leading to a spacious, freshly painted deck that creates the perfect setting for relaxing mornings, entertaining guests, or enjoying peaceful evenings. Every bathroom has been updated with new flooring, adding a polished touch to each space. The light filled lower level offers a warm and welcoming family room centered around a cozy fireplace. An expansive new window and glass door bring in abundant natural light while framing serene backyard views. This level also includes a versatile fourth bedroom that is not to code, complete with a generous walk in closet and plush new carpeting, making it ideal for a home office, fitness room, guest space, or hobby area. Additional upgrades include a recently installed roof and a professionally cleaned and serviced HVAC system, providing added comfort and peace of mind. Perfectly positioned with convenient access to I 95, Stafford Hospital, shopping, dining, parks, and the Garrisonville Road corridor, this exceptional home offers the ideal balance of modern living, everyday convenience, and an outstanding location. A wonderful opportunity to enjoy a beautifully updated home in one of Stafford's most desirable communities. This property will be professionally managed by Samson Property Management. Qualifications: minimum credit score of 675, income of at least 3x the monthly rent. All applicants much meet the following criteria: 1. Verifiable gross income of at least 3x the monthly rent 2. Credit score of 675 or above 3. No evictions of landlords judgements Move In Fee $150 Monthly Administration Fee $10 $75 Pet Inspection every 6 months Additional fees may apply subject to the association applicable to the property. Resident Benefits Package is REQUIRED with ALL lease agreements managed by Samson Property Management. At Samson Property Management, we strive to provide an experience that is cost-effective and convenient. That’s why we provide a Resident Benefits Package (RBP) to address common headaches for our residents and provide must-have services for our renters. Air filter delivery, utility setup assistance, credit building and more, required with the rental. Residents have the option to personalize some components during onboarding, which may increase or decrease the monthly amount. More details upon application. By applying, Applicant(s) agree to: $45.95 - Mandatory -Virginia WITHOUT Pest Control Services Pest Control Services- Optional for an additional $10 a month Your RBP may include, subject to property mechanicals or other limitations: - HVAC air filter delivery directly to your door approximately every 90 days. - Move-in concierge service: one call set up your utility services, cable, and internet services - A resident rewards program that helps you earn rewards for paying your rent on time. - Credit building to help boost your credit score with timely rent payments. - $1M Identity Protection for all adult leaseholders - 24/7 online maintenance reporting - Home buying assistance for when the time is right to buy your “forever” home. - Online portal: Access to your account, documents, communication and payment options. - Vetted vendor network: we find the technicians who are reputable, licensed, and insured. Disclaimer: Photos may be from a previous listing and may not reflect the current condition. In-person viewing of the property is recommended. All fireplaces are decorative only. All condo move-in fees must be
Property Features
Property Type: Rental - Townhouse
Basement: Yes
Basement: Full, Fully Finished, Outside Entrance, Rear Entrance, Walkout Level
Cooling: Central A/C
Fuel Type: Propane - Owned
Heating: Central
Home Style: Traditional
Lot Size: 0.04 Acres
Roof Type: Architectural Shingle
Stories: 3.0
Year Built: 1997
Feature Descriptions
Additional Structures: Above Grade, Below Grade
Appliances: Built-In Microwave, Dishwasher, Disposal, Dryer, Oven/Range - Gas, Range Hood, Refrigerator, Washer, Water Heater
Community Amenities: Pool - Outdoor, Tot Lots/Playground, Tennis Courts
Days on Site: 20
Exterior: Vinyl Siding
Exterior: Satellite Dish
Fencing: Privacy, Rear
Flooring: Laminated, Partially Carpeted
Interior: Carpet, Ceiling Fan(s), Chair Railings, Crown Moldings, Dining Area, Kitchen - Table Space, Primary Bath(s), Bathroom - Soaking Tub, Bathroom - Stall Shower, Bathroom - Tub Shower, Upgraded Countertops, Walk-in Closet(s), Wood Floors
Lot Dimensions: 0.04 Acre(S)
Number of Rooms: 7
Parking Features: Parking Lot, Assigned
Pet Restrictions: Case by Case Basis, Pet Addendum/Deposit
Rooms: Living Room, Dining Room, Primary Bedroom, Bedroom 2,Bedroom 3,Bedroom 4,Kitchen, Family Room, Foyer
Sewer: Public Sewer
SQFT Above Finished: 1456
SQFT Below Finished: 600
SQFT Total Finished: 2056
Structure Type: Interior Row/Townhouse
Utilities: Cable TV Available, Propane
Water: Public
Room Sizes
Family Room: 19 x 14 Level - Lower 1
Bedroom 4: 12 x 11 Level - Lower 1
Kitchen: 16 x 11 Level - Main
Living Room: 19 x 12 Level - Main
Primary Bedroom: 14 x 12 Level - Upper 1
Dining Room: 15 x 11 Level - Main
Bedroom 2: 11 x 10 Level - Upper 1
Bedroom 3: 11 x 10 Level - Upper 1
Local Schools
School District: STAFFORD COUNTY PUBLIC SCHOOLS
Listed By / Shown By
Listed By
Agency Name: Samson Properties
Shown By
Agent Name: Dana Roach
Agent Phone: (540) 742-9581
Agency Title: Massanutten Realty



Privacy Policy / DMCA Notice / ADA Accessibility


This site is hosted, designed and copyright
© 1994 - 2026 by
Delta Media Group, Inc. -- Patent Pending --
Agency License Information: Massanutten Realty, LLC licensed in the Commonwealth of Virginia since 1986
506 Torbert Loop | MLS# VAST2052372
This property located at 506 Torbert Loop, Stafford, VA 22554 is currently listed for rent with an asking price of $2,800 / Monthly. Torbert Loop is located within the STAFFORD COUNTY PUBLIC SCHOOLS school district. Search Stafford real estate on danaroach.massanuttenrealty.com today.