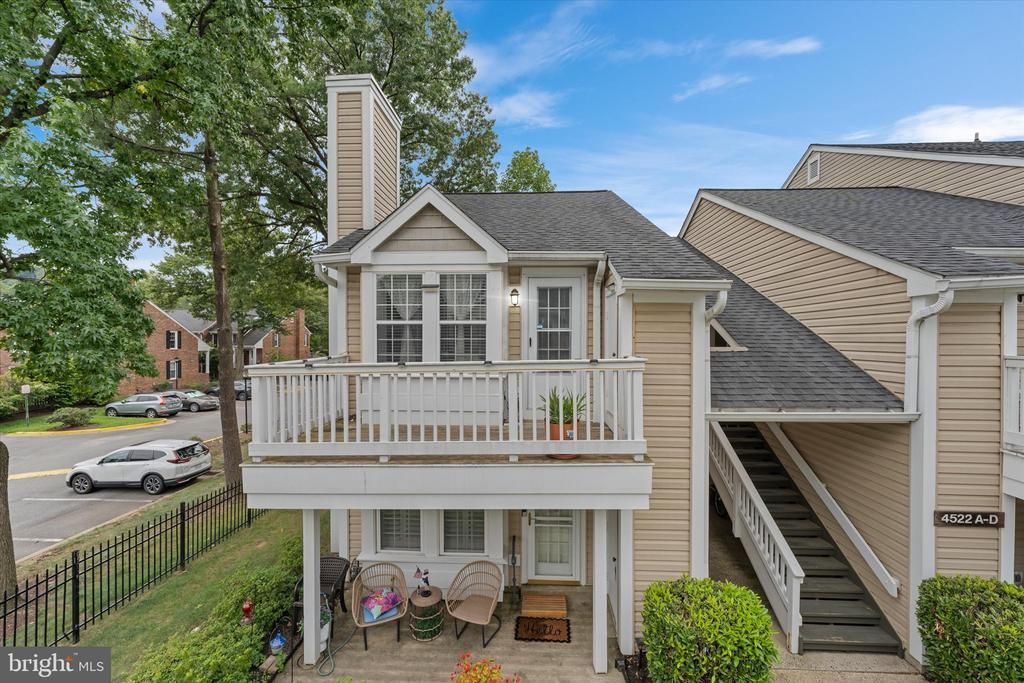

BEDS1
BATHS1 full
SQUARE FEET673
MLS#VAAR2078458
STATUSACTIVE
PROPERTY TYPEResidential - Condominium
SUBDIVISIONHEATHERLEA
SCHOOLARLINGTON COUNTY PUBLIC SCHOOLS
Property Description
A Great Value in Arlington! Here’s your chance to own a 1-bedroom, 1-bath condo in a fantastic Arlington location at an attractive price. This home is ready for your personal touch and only needs some cosmetic updates to make it shine. Bring your ideas, choose your favorite finishes, and turn this condo into a space that truly feels like home—all without paying a premium for someone else’s upgrades AND FRESH PAINT! Enjoy a quiet residential setting while still being close to everything Arlington and Washington, D.C. have to offer. The Village at Shirlington is just minutes away with popular restaurants, coffee shops, shopping, Signature Theatre, and entertainment. Outdoor lovers will appreciate convenient access to Four Mile Run and the W&OD Trail for walking, running, and biking. Commuting is easy with convenient access to I-395 and nearby bus routes, plus you're approximately 3 miles from the Pentagon and Pentagon City, 4 miles from Reagan National Airport and Arlington National Cemetery, 5 miles from Old Town Alexandria, and 6 miles from Washington, D.C. and the National Mall. If you've been looking for an affordable opportunity to own in Arlington and create a space that truly feels like your own, this could be the one. **Bring your ideas, add your personal style, and make this Arlington condo your dream home!**
Property Features
Property Type: Residential - Condominium
Cooling: Central A/C
Fireplaces: 1
Fuel Type: Electric
Heating: Heat Pump(s)
Home Style: Contemporary
Stories: 1.0
Taxes: $3,460
Year Built: 1983
Feature Descriptions
Additional Structures: Above Grade, Below Grade
Building Name: HEATHERLEA
Community Amenities: Pool - Outdoor
Condo/Coop Fee: $370.00/Monthly
Days on Site: 19
Exterior: Brick
Parking Features: Unassigned
Parking Notes: 2 Total Parking Spaces
Pet Restrictions: Cats OK, Dogs OK
Sewer: Public Sewer
SQFT Above Finished: 673
SQFT Total Finished: 673
Structure Type: Unit/Flat/Apartment
Total Garage/Parking Spaces: 2
Utilities: Electric Available, Sewer Available, Water Available
Water: Public
Local Schools
High School: WAKEFIELD
Middle School: GUNSTON
Elementary School: ABINGDON
School District: ARLINGTON COUNTY PUBLIC SCHOOLS
Listed By / Shown By
Listed By
Agency Name: Pearson Smith Realty, LLC
Shown By
Agent Name: Dana Roach
Agent Phone: (540) 742-9581
Agency Title: Massanutten Realty

Estimate Your Payment
Estimated Payment
$ 1,992.84 per month $1,606.80 Principal & Interest $288.33 Property Tax $97.71 Homeowner's InsuranceChange Payment Information


Privacy Policy / DMCA Notice / ADA Accessibility


This site is hosted, designed and copyright
© 1994 - 2026 by
Delta Media Group, Inc. -- Patent Pending --
Agency License Information: Massanutten Realty, LLC licensed in the Commonwealth of Virginia since 1986
4522 28th Road S, Unit 12-2 | MLS# VAAR2078458
This condo located at 4522 28th Road S, Unit 12-2, Arlington, VA 22206 is currently listed for sale with an asking price of $335,000. This property was built in 1983 and has 1 bedrooms and 1 full baths with 673 sq. ft. 28th Road S, Unit 12-2 is located in the HEATHERLEA subdivision within the ARLINGTON COUNTY PUBLIC SCHOOLS school district. Search HEATHERLEA real estate on danaroach.massanuttenrealty.com today.