
BEDS2
BATHS2 full
SQUARE FEET1,056
MLS#VAWR2015384
STATUSACTIVE
PROPERTY TYPEResidential - Single Family
SUBDIVISIONBENTONVILLE
SCHOOLWARREN COUNTY PUBLIC SCHOOLS
Property Description
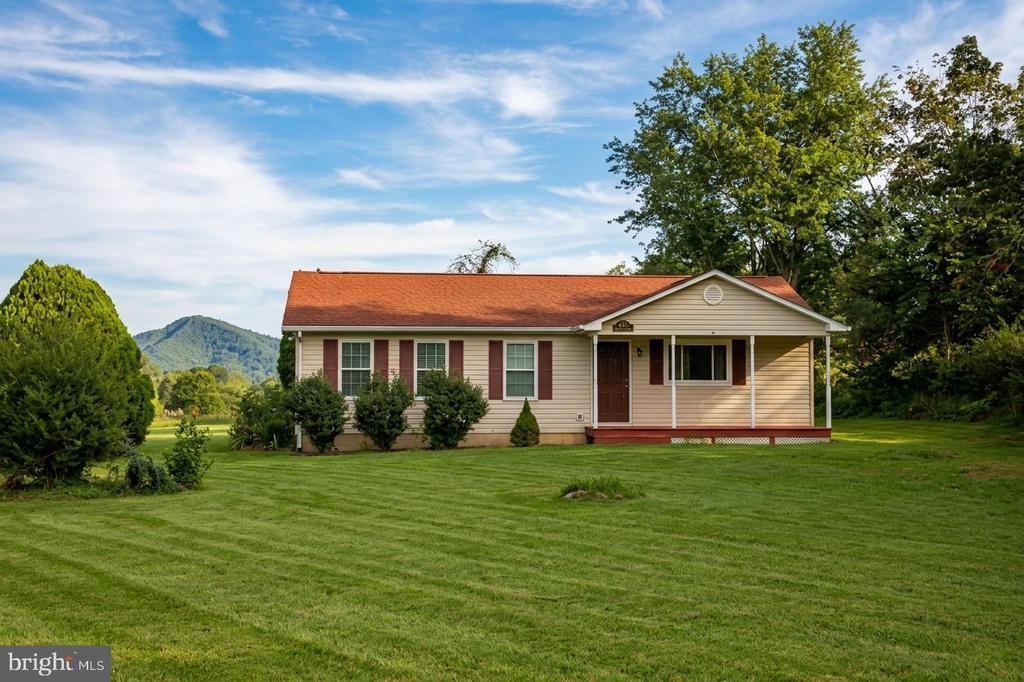
Welcome to this well-maintained, easy-care Bentonville rambler featuring 2 bedrooms, 2 full baths, and scenic mountain views, including nearby Gimlet Ridge in the Shenandoah National Park. The bright, open-concept floor plan is highlighted by rich wood accents that bring warm rustic charm inside. Downstairs, the full unfinished basement offers fantastic potential for expansion—ideal for extra living space, a workshop, or custom finishes. Situated on a serene, bucolic lot with ample room for gardening, an outbuilding, or simply relaxing while taking in the iconic landscape. Convenient one-level living with room to grow!
Property Features
Property Type: Residential - Single Family
Basement: Rear Entrance, Interior Access
Basement: Yes
Cooling: Heat Pump(s)
Fuel Type: Electric, Propane - Leased
Heating: Heat Pump(s)
Home Style: Ranch/Rambler
Lot Size: 0.90 Acres
Roof Type: Asphalt
Stories: 1.0
Taxes: $1,932
Year Built: 1998
Feature Descriptions
Additional Structures: Above Grade, Below Grade
Appliances: Dryer - Gas, Refrigerator, Stove, Washer - Front Loading
Days on Site: 7
Exterior: Vinyl Siding
Lot Dimensions: 0.90 Acre(S)
Sewer: On Site Septic
Special View Info: Mountain
SQFT Above Finished: 1056
SQFT Total Finished: 1056
Structure Type: Detached
Utilities: Propane
Water: Well
Local Schools
High School: SKYLINE
Elementary School: RESSIE JEFFRIES
School District: WARREN COUNTY PUBLIC SCHOOLS
Listed By / Shown By
Listed By
Agency Name: Castle Real Estate
Shown By
Agent Name: Dana Roach
Agent Phone: (540) 742-9581
Agency Title: Massanutten Realty

Estimate Your Payment
Estimated Payment
$ 1,911.30 per month $1,649.96 Principal & Interest $161.00 Property Tax $100.33 Homeowner's InsuranceChange Payment Information


Privacy Policy / DMCA Notice / ADA Accessibility


This site is hosted, designed and copyright
© 1994 - 2026 by
Delta Media Group, Inc. -- Patent Pending --
Agency License Information: Massanutten Realty, LLC licensed in the Commonwealth of Virginia since 1986
4443 Bentonville Road | MLS# VAWR2015384
This single family home located at 4443 Bentonville Road, Bentonville, VA 22610 is currently listed for sale with an asking price of $344,000. This property was built in 1998 and has 2 bedrooms and 2 full baths with 1056 sq. ft. Bentonville Road is located in the BENTONVILLE subdivision within the WARREN COUNTY PUBLIC SCHOOLS school district. Search BENTONVILLE real estate on danaroach.massanuttenrealty.com today.