
BEDS5
BATHS5 full
SQUARE FEET5,075
MLS#VALO2131234
STATUSACTIVE
PROPERTY TYPEResidential - Single Family
SUBDIVISIONBRAMBLETON LANDBAY 2
SCHOOLLOUDOUN COUNTY PUBLIC SCHOOLS
Property Description
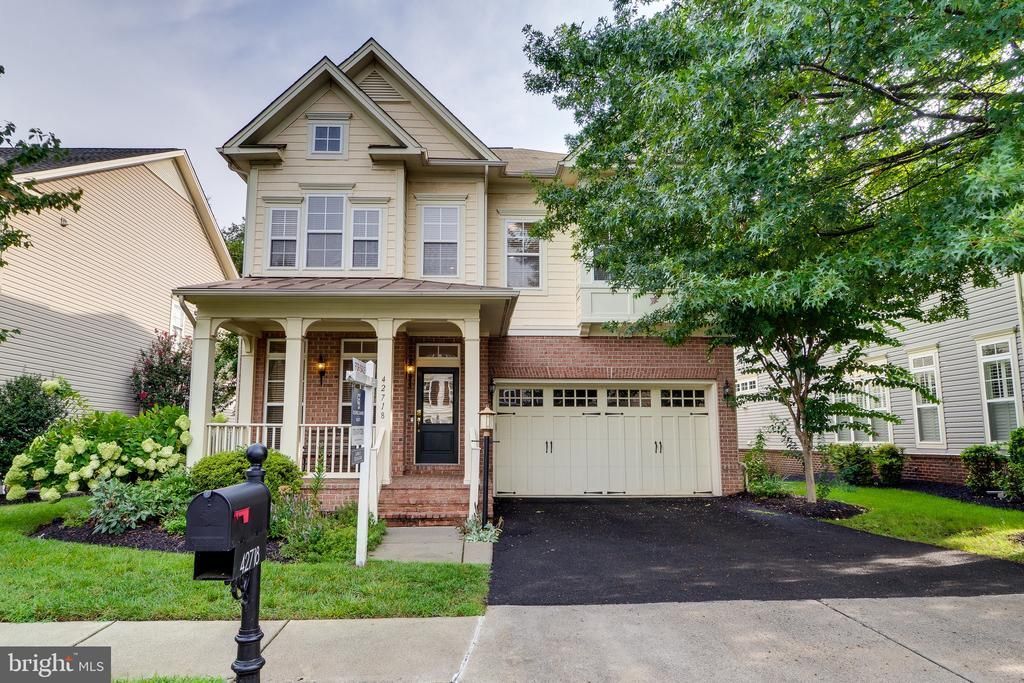
Main-level bedroom suite, five full baths, and a 2026 roof — the Clara Bow model in Brambleton's Legacy Elementary walk zone. Three fully finished levels, built for households that need flexibility: a full bedroom and full bath on the main floor for parents, guests, or a private office; four bedrooms and three full baths upstairs; and a finished walk-up lower level with two extra rooms and its own full bath. Five bedrooms, five full baths, no compromises. The expensive work is done. New roof (2026), both HVAC units replaced within the last five years, major kitchen appliances under five years old, and upgraded closet systems throughout. The painted two-car garage includes an EV charging port and built-in storage shelving. Extra features included: The lower-level walks up to a fully fenced backyard with an irrigation system, and currently serves as a recreation room and fitness center — the full-size billiard table, fitness equipment, and two fireproof safes convey with the home. Brambleton Town Center, with its shops, restaurants, gym, theater, and library, is minutes away; Hanson Regional Park and Beaverdam Reservoir are a five-minute drive, and Metro is about ten. HOA fee includes upgraded Verizon FiOS internet and cable. Zoned for Legacy Elementary (walk zone), Brambleton Middle, and Independence High. One year home warranty offered. Lockbox showings, same-day welcome.
Property Features
Property Type: Residential - Single Family
Basement: Yes
Basement: Fully Finished, Heated, Improved, Walkout Stairs, Connecting Stairway
Cooling: Central A/C
Fireplaces: 1
Fuel Type: Natural Gas
Garage: 2
Heating: Forced Air
Home Style: Colonial
Lot Size: 0.15 Acres
Stories: 3.0
Taxes: $8,871
Year Built: 2005
Feature Descriptions
Additional Structures: Above Grade, Below Grade
Appliances: Built-In Microwave, Cooktop, Dishwasher, Disposal, Dryer, Exhaust Fan, Freezer, Microwave, Oven - Single, Refrigerator, Washer
Community Amenities: Baseball Field, Basketball Courts, Bike Trail, Cable, Club House, Common Grounds, Community Center, Dog Park, Jog/Walk Path, Library, Meeting Room, Party Room, Pool - Outdoor, Recreational Center, Soccer Field, Swimming Pool, Tennis Courts, Tot Lots/Playground
Exterior: Brick Front
Exterior: Underground Lawn Sprinkler
Fencing: Rear, Vinyl
Fireplace: Fireplace - Glass Doors, Mantel(s)
HOA Fee: $208.00/Monthly
Interior: Breakfast Area, Family Room Off Kitchen, Dining Area, Built-Ins, Upgraded Countertops, Primary Bath(s), Wood Floors, WhirlPool/HotTub
Lot Dimensions: 0.15 Acre(S)
Parking Features: Electric Vehicle Charging Station(s)
Parking Notes: 2 Total Parking Spaces
Rooms: Living Room, Dining Room, Primary Bedroom, Bedroom 2,Bedroom 3,Bedroom 4,Bedroom 5,Kitchen, Family Room, Foyer, Breakfast Room, Exercise Room, Laundry, Recreation Room, Bonus Room
Sewer: Public Sewer
SQFT Above Finished: 3561
SQFT Below Finished: 1514
SQFT Total Finished: 5075
Structure Type: Detached
Total Garage/Parking Spaces: 2
Water: Public
Local Schools
High School: INDEPENDENCE
Middle School: BRAMBLETON
Elementary School: LEGACY
School District: LOUDOUN COUNTY PUBLIC SCHOOLS
Listed By / Shown By
Listed By
Agency Name: Coldwell Banker Realty
Shown By
Agent Name: Dana Roach
Agent Phone: (540) 742-9581
Agency Title: Massanutten Realty

Estimate Your Payment
Estimated Payment
$ 6,585.44 per month $5,511.07 Principal & Interest $739.25 Property Tax $335.13 Homeowner's InsuranceChange Payment Information


Privacy Policy / DMCA Notice / ADA Accessibility


This site is hosted, designed and copyright
© 1994 - 2026 by
Delta Media Group, Inc. -- Patent Pending --
Agency License Information: Massanutten Realty, LLC licensed in the Commonwealth of Virginia since 1986
42718 Explorer | MLS# VALO2131234
This single family home located at 42718 Explorer, Ashburn, VA 20148 is currently listed for sale with an asking price of $1,149,000. This property was built in 2005 and has 5 bedrooms and 5 full baths with 5075 sq. ft. Explorer is located in the BRAMBLETON LANDBAY 2 subdivision within the LOUDOUN COUNTY PUBLIC SCHOOLS school district. Search BRAMBLETON LANDBAY 2 real estate on danaroach.massanuttenrealty.com today.