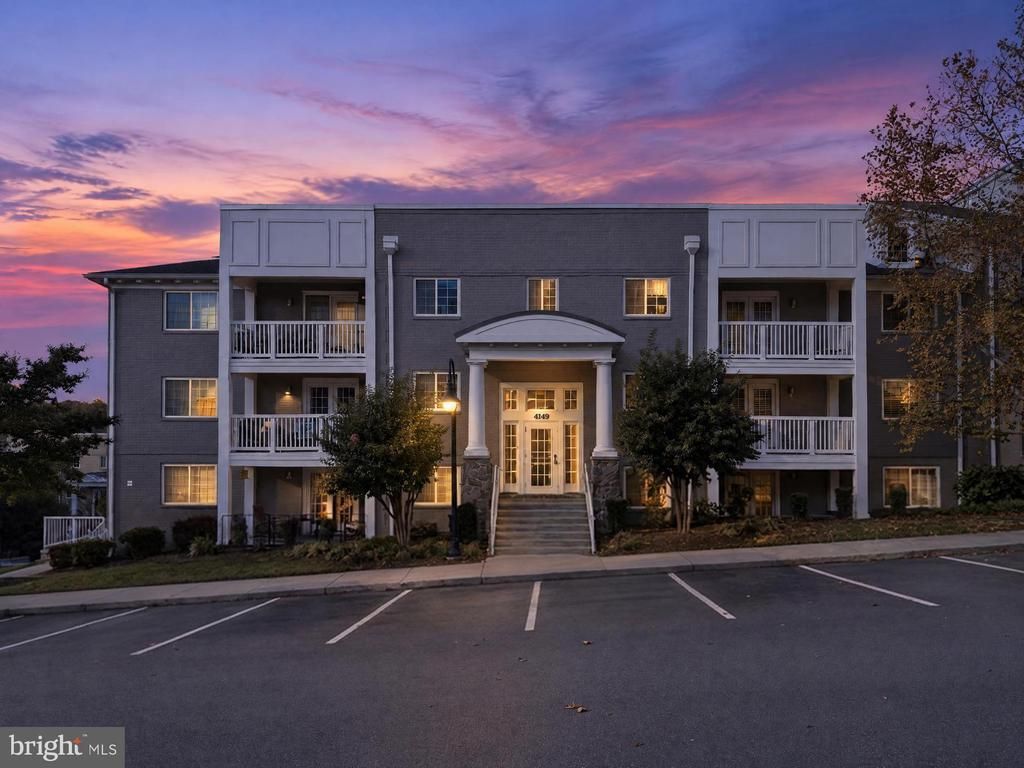

BEDS2
BATHS2 full
SQUARE FEET1,135
MLS#VAAR2081548
STATUSACTIVE
PROPERTY TYPEResidential - Condominium
SUBDIVISIONWEST VILLAGE OF SHIRLINGTON
SCHOOLARLINGTON COUNTY PUBLIC SCHOOLS
Property Description
A refreshing blend of contemporary style, sunlit spaces, and urban convenience awaits in this beautifully updated 2-bedroom, 2-bath condo at West Village of Shirlington. Designed for effortless everyday living, the residence pairs an open, inviting floor plan with rich hardwood flooring, soft neutral paint, recessed lighting, and tastefully refreshed kitchen and baths. Its standout feature—a spectacular sunroom framed by floor-to-ceiling windows—adds an airy retreat with sweeping cityscape views and wonderful flexibility for relaxing, entertaining, or working from home. Inside, the spacious living room offers an easy balance of comfort and versatility, with room for media and conversation. The adjoining dining area is accented by a chic frosted-glass chandelier and flows naturally into the stylish kitchen. Here, granite countertops, rich cherry cabinetry, decorative tile backsplash, and stainless steel appliances, including a gas range, create an appealing mix of warmth and modern function. A peninsula with pendant lighting and bar-style seating invites casual meals and easy conversation. The primary bedroom suite offers a peaceful escape with hardwood flooring, a customized walk-in closet, and an updated private bath featuring a furniture-style vanity and spa-toned tile. A second generously sized bedroom provides comfortable accommodations for family and guests and provides convenient access to the similarly refreshed hall bath. A in-unit laundry closet and ample storage solutions add everyday practicality. Beyond your front door, West Village of Shirlington delivers a vibrant lifestyle with an outdoor pool, fitness center, clubhouse, billiards room, business center, grilling areas, and playgrounds. The nearby Village at Shirlington offers an enticing collection of restaurants, boutiques, and entertainment, while Shirlington Dog Park and the W&OD and Four Mile Run trails invite outdoor recreation. For a home that brings together modern comfort, inviting amenities, and the best of Arlington living, you've found it. Welcome Home!
Property Features
Property Type: Residential - Condominium
Cooling: Ceiling Fan(s), Central A/C
Fuel Type: Natural Gas
Heating: Heat Pump - Electric BackUp
Home Style: Colonial
Stories: 1.0
Taxes: $504,900
Year Built: 1966
Feature Descriptions
Additional Structures: Above Grade, Below Grade
Appliances: Built-In Microwave, Dishwasher, Disposal, Dryer, Stainless Steel Appliances, Stove, Washer, Washer/Dryer Stacked
Building Name: WEST VILLAGE OF SHIRLINGTON
Community Amenities: Club House, Party Room, Pool - Outdoor, Tot Lots/Playground, Billiard Room
Condo/Coop Fee: $497.21/Monthly
Exterior: Brick
Flooring: Hardwood, Ceramic Tile
Interior: Ceiling Fan(s), Combination Kitchen/Living, Combination Kitchen/Dining, Floor Plan - Open, Recessed Lighting, Sprinkler System, Walk-in Closet(s), Window Treatments, Wood Floors
Parking Features: Unassigned, Permit Included
Parking Notes: 1 Total Parking Spaces
Pet Restrictions: Cats OK, Dogs OK
Sewer: Public Sewer
Special View Info: City, Trees/Woods
SQFT Above Finished: 1135
SQFT Total Finished: 1135
Structure Type: Unit/Flat/Apartment
Total Garage/Parking Spaces: 1
Water: Public
Local Schools
High School: WAKEFIELD
Middle School: JEFFERSON
Elementary School: DREW
School District: ARLINGTON COUNTY PUBLIC SCHOOLS
Listed By / Shown By
Listed By
Agency Name: Long & Foster Real Estate, Inc.
Shown By
Agent Name: Dana Roach
Agent Phone: (540) 742-9581
Agency Title: Massanutten Realty

Estimate Your Payment
Estimated Payment
$ 44,695.36 per month $2,470.15 Principal & Interest $42,075.00 Property Tax $150.21 Homeowner's InsuranceChange Payment Information


Privacy Policy / DMCA Notice / ADA Accessibility


This site is hosted, designed and copyright
© 1994 - 2026 by
Delta Media Group, Inc. -- Patent Pending --
Agency License Information: Massanutten Realty, LLC licensed in the Commonwealth of Virginia since 1986
4149 S Four Mile Run Drive , Unit 403 | MLS# VAAR2081548
This condo located at 4149 S Four Mile Run Drive , Unit 403, Arlington, VA 22204 is currently listed for sale with an asking price of $515,000. This property was built in 1966 and has 2 bedrooms and 2 full baths with 1135 sq. ft. S Four Mile Run Drive , Unit 403 is located in the WEST VILLAGE OF SHIRLINGTON subdivision within the ARLINGTON COUNTY PUBLIC SCHOOLS school district. Search WEST VILLAGE OF SHIRLINGTON real estate on danaroach.massanuttenrealty.com today.