
BEDS6
BATHS5 full 1 partial
SQUARE FEET8,100
MLS#681524
STATUSActive
PROPERTY TYPEResidential - Single Family
SUBDIVISIONHIGHLAND PARK
Property Description
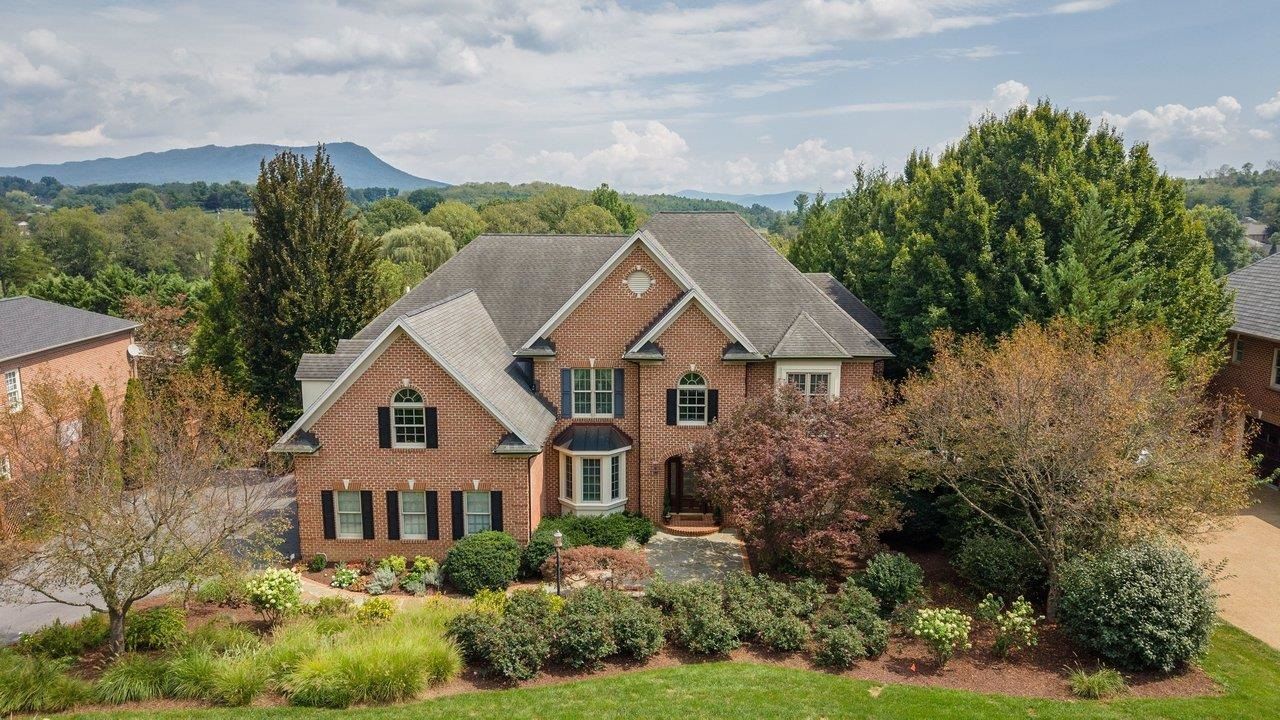
Exceptional craftsmanship, impressive scale and resort-style amenities define this remarkable Highland Park residence. Custom built by one of the Valley's most respected high-end builders, this home offers more than 8,000 finished square feet with 6+ bedrooms and 5.5 baths, thoughtfully designed for both everyday living and entertaining on a grand scale. Generous living spaces are complemented by a home theater, wet bar, billiard/game area and an enormous workshop offering endless possibilities. Outdoors, your private retreat awaits with an expansive, heated in-ground pool and hot tub surrounded by multiple levels of patios and decks to relax and entertain. Quality materials, substantial room sizes and exceptional attention to detail are evident throughout. Located within minutes to Sentara RMH, JMU, shopping and most everything else, this is a rare opportunity to own one of the area's truly substantial homes?offering the space, craftsmanship and amenities that would be impossible to replicate for this price of just over $150/sqft!! Bring the whole crew.....there's room for everyone!!
Property Features
Property Type: Residential - Single Family
Cooling: Central AC, Heat Pump
Garage: 4
Heating: Central Heat, Electric, Forced Air, Heat Pump
Home Style: Colonial
Lot Size: 0.50 Acres
Roof Type: Composition Shingle
Stories: 2.0
Taxes: $8,044
Year Built: 1999
Feature Descriptions
Basement: Yes
Exterior: Brick
Fireplace Location: Basement, Living Room, Rec Room
Flooring: Carpet, Ceramic Tile, Wood, Luxury Vinyl Plank
Foundation: Concrete Block, Wood
Kitchen: Granite, Wood Cabinets
Laundry: Dryer, Washer
Lot: Elevated, Landscaped, Partly Wooded, Private
Lot Dimensions: 0.5 Acre(s)
Sewer: Public Sewer
Special View Info: Mountain View, Residential View
Swimming Pool: Yes
Water: Public Water
Windows: Double-hung Windows, Tray Ceiling, Vaulted/Cathedral Ceiling
Wooded: Yes
Local Schools
High School: Spotswood
Middle School: Montevideo
Elementary School: Peak View
Listed By / Shown By
Listed By
Agency Name: Kline May Realty
Agency Phone: 540-437-3500
Shown By
Agent Name: Dana Roach
Agent Phone: (540) 742-9581
Agency Title: Massanutten Realty

Estimate Your Payment
Estimated Payment
$ 7,259.39 per month $6,211.34 Principal & Interest $670.33 Property Tax $377.71 Homeowner's InsuranceChange Payment Information


Privacy Policy / DMCA Notice / ADA Accessibility


This site is hosted, designed and copyright
© 1994 - 2026 by
Delta Media Group, Inc. -- Patent Pending --
Agency License Information: Massanutten Realty, LLC licensed in the Commonwealth of Virginia since 1986
3874 Traveler Rd | MLS# 681524
This single family home located at 3874 Traveler Rd, Rockingham, VA 22801 is currently listed for sale with an asking price of $1,295,000. This property was built in 1999 and has 6 bedrooms and 5 full and 1 partial baths with 8100 sq. ft. Traveler Rd is located in the HIGHLAND PARK subdivision. Search HIGHLAND PARK real estate on danaroach.massanuttenrealty.com today.