
BEDS3
BATHS2 full
SQUARE FEET960
MLS#VAST2052700
STATUSPENDING
PROPERTY TYPEResidential - Single Family
SUBDIVISIONLAKE ARROWHEAD
SCHOOLSTAFFORD COUNTY PUBLIC SCHOOLS
Property Description
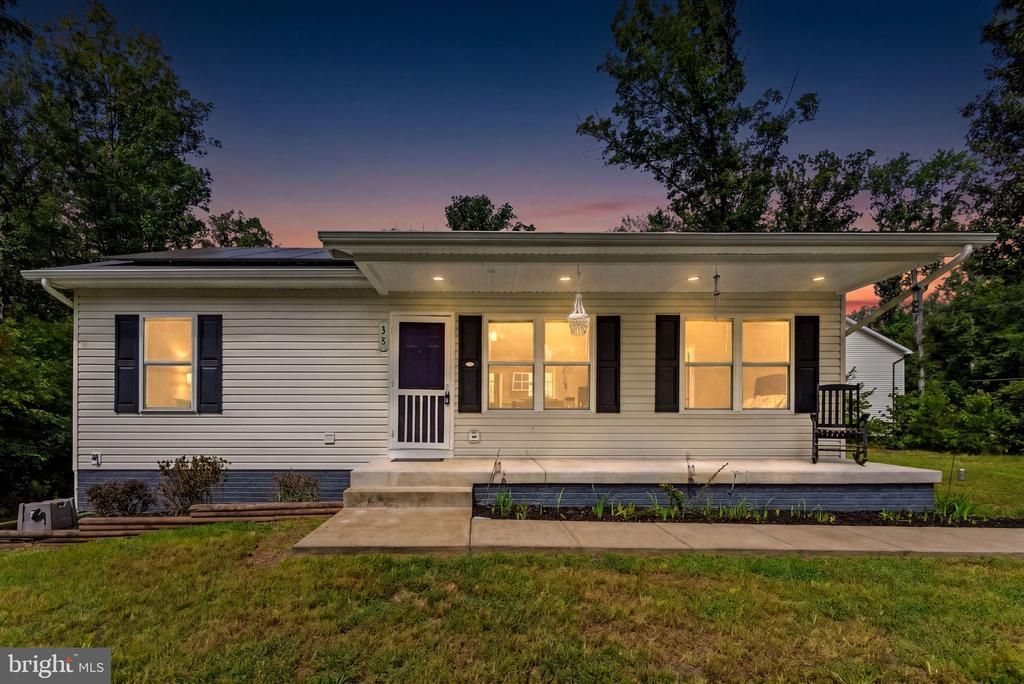
Welcome to this beautifully remodeled, well-maintained rambler situated on almost an acre in the highly desirable Lake Arrowhead neighborhood—with NO HOA! Only nine years young, this cozy home offers modern updates, comfortable living spaces, and plenty of privacy. Recent updates include new LVP flooring, quartz countertops, freshly painted kitchen cabinets, stainless steel appliances, interior paint, and a new ceiling fan. The spacious kitchen flows seamlessly into the adjoining family room, creating an inviting space for everyday living and entertaining. The generously sized primary bedroom features a private bath and ample closet space, while two additional bedrooms are located on the opposite side of the home for added privacy. Step outside and enjoy the cozy wood deck, covered front porch, and large rear yard backing to trees. A spacious storage shed provides plenty of room for tools, equipment, and outdoor belongings. Adding even more value, the home features solar panels that help keep utility costs remarkably low. This move-in-ready home offers the perfect combination of modern updates, space, privacy, and affordability. Schedule your showing today before it’s too late!
Property Features
Property Type: Residential - Single Family
Cooling: Central A/C
Fuel Type: Electric
Heating: Heat Pump(s)
Home Style: Ranch/Rambler
Lot Size: 0.92 Acres
Stories: 1.0
Taxes: $3,540
Year Built: 2017
Feature Descriptions
Accessibility: 32"+ wide Doors
Additional Structures: Above Grade, Below Grade
Appliances: Built-In Microwave, Dishwasher, Dryer, Icemaker, Oven/Range - Electric, Refrigerator, Stainless Steel Appliances, Washer
Days on Site: 16
Exterior: Vinyl Siding
Flooring: Luxury Vinyl Plank
Interior: Breakfast Area, Ceiling Fan(s), Entry Level Bedroom, Family Room Off Kitchen, Floor Plan - Open, Kitchen - Table Space, Pantry, Primary Bath(s), Recessed Lighting, Upgraded Countertops, Water Treat System
Lot: Backs to Trees, Cul-de-sac, Level, Trees/Wooded
Lot Dimensions: 0.92 Acre(S)
Parking Notes: 6 Total Parking Spaces
Sewer: Septic = # of BR
SQFT Above Finished: 960
SQFT Total Finished: 960
Structure Type: Detached
Total Garage/Parking Spaces: 6
Water: Well
Wooded: Yes
Local Schools
High School: MOUNTAIN VIEW
Middle School: A.G. WRIGHT
Elementary School: ROCKHILL
School District: STAFFORD COUNTY PUBLIC SCHOOLS
Listed By / Shown By
Listed By
Agency Name: LPT Realty, LLC
Shown By
Agent Name: Dana Roach
Agent Phone: (540) 742-9581
Agency Title: Massanutten Realty

Estimate Your Payment
Estimated Payment
$ 2,330.23 per month $1,918.56 Principal & Interest $295.00 Property Tax $116.67 Homeowner's InsuranceChange Payment Information


Privacy Policy / DMCA Notice / ADA Accessibility


This site is hosted, designed and copyright
© 1994 - 2026 by
Delta Media Group, Inc. -- Patent Pending --
Agency License Information: Massanutten Realty, LLC licensed in the Commonwealth of Virginia since 1986
38 Blizzard Court | MLS# VAST2052700
This single family home located at 38 Blizzard Court, Stafford, VA 22556 is currently listed for sale with an asking price of $400,000. This property was built in 2017 and has 3 bedrooms and 2 full baths with 960 sq. ft. Blizzard Court is located in the LAKE ARROWHEAD subdivision within the STAFFORD COUNTY PUBLIC SCHOOLS school district. Search LAKE ARROWHEAD real estate on danaroach.massanuttenrealty.com today.