
BEDS3
BATHS2 full 2 partial
SQUARE FEET1,620
MLS#VAPW2131418
STATUSACTIVE
PROPERTY TYPERental - Townhouse
SUBDIVISIONDALE CITY
SCHOOLPRINCE WILLIAM COUNTY PUBLIC SCHOOLS
Property Description
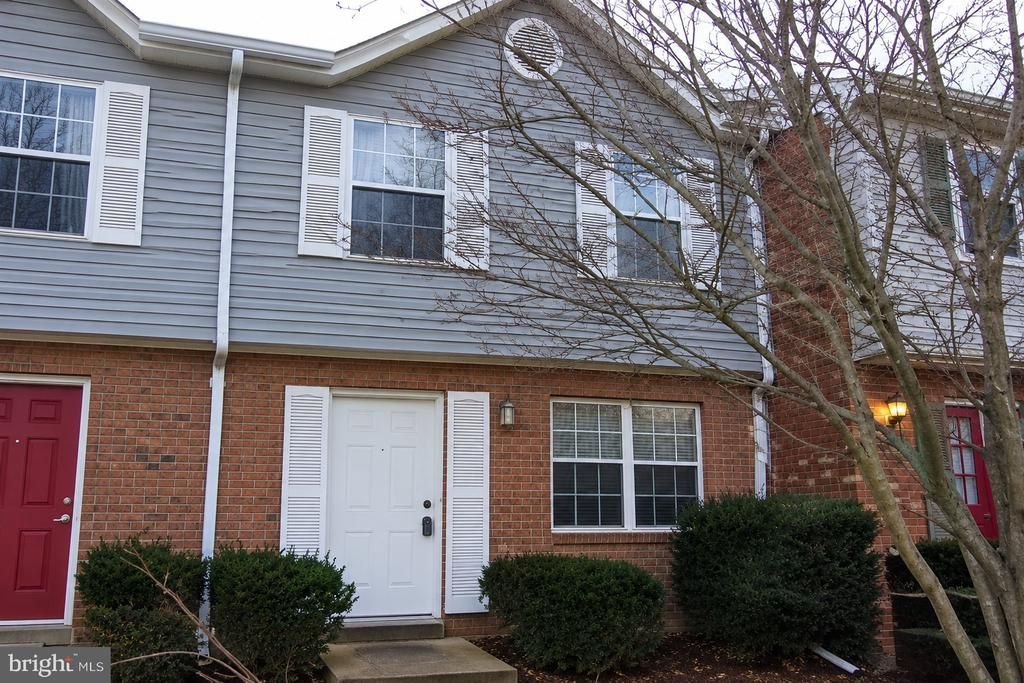
COMING SOON! Three-level interior townhouse located in the Dale City area of Woodbridge. This home features 3 bedrooms and 2.5 bathrooms, ceiling fans, mini blinds, a fenced backyard, and a finished basement with a recreation room and wood-burning fireplace. Conveniently located near major commuter routes, including Prince William Parkway and I-95, with easy access to shopping, dining, schools, and other local amenities. Please Note: Select photos are virtually staged for illustrative purposes. Tenant is responsible for all utilities, renter's insurance, minor interior and exterior maintenance of home. Pets accepted with a strong application, additional $25/month pet fee, one-time fee of $250 and $500 extra deposit per pet. Minimum income qualifications $96k/year. Two adults' incomes max considered for qualification. Good Credit Required. Resident benefits include: HVAC air filter delivery (for applicable properties), credit building to help boost your credit score with timely rent payments, renter insurance, $1M Identity Protection, utility concierge service making utility connection a breeze during your move-in, our best-in-class resident rewards program, and much more! More details upon application. Apply online. Applications considered on a first-come/completed basis. Professionally managed
Property Features
Property Type: Rental - Townhouse
Basement: Yes
Basement: Partially Finished, Connecting Stairway, Outside Entrance, Walkout Level
Cooling: Central A/C, Ceiling Fan(s)
Fireplaces: 1
Fuel Type: Natural Gas
Heating: Forced Air
Home Style: Colonial
Lot Size: 0.03 Acres
Stories: 3.0
Year Built: 1986
Feature Descriptions
Additional Structures: Above Grade, Below Grade
Appliances: Dishwasher, Disposal, Dryer, Exhaust Fan, Refrigerator, Stove, Washer, Oven/Range - Gas, Water Heater
Community Amenities: Common Grounds
Days on Site: 10
Exterior: Brick, Combination
Fencing: Rear
Fireplace: Wood
Flooring: Carpet, Ceramic Tile
HOA Fee: $0.00/Unknown
Interior: Kitchen - Eat-In, Kitchen - Galley, Primary Bath(s), Bathroom - Tub Shower, Carpet, Ceiling Fan(s)
Lot: Backs - Open Common Area
Lot Dimensions: 0.03 Acre(S)
Parking Features: Off Street, Parking Lot, Assigned, Unassigned
Pet Restrictions: Case by Case Basis, Pet Addendum/Deposit
Rent Includes: Common Area Maintenance, Parking, Trash Removal
Rooms: Living Room, Dining Room, Primary Bedroom, Bedroom 2,Bedroom 3,Kitchen, Family Room, Foyer, Bathroom 2,Primary Bathroom, Half Bath
Sewer: Public Sewer
SQFT Above Finished: 1314
SQFT Below Finished: 306
SQFT Total Finished: 1620
Structure Type: Interior Row/Townhouse
Water: Public
Local Schools
High School: GAR-FIELD
Middle School: POTOMAC
Elementary School: NEABSCO
School District: PRINCE WILLIAM COUNTY PUBLIC SCHOOLS
Listed By / Shown By
Listed By
Agency Name: Freedom Property Management and Sales. LLC
Shown By
Agent Name: Dana Roach
Agent Phone: (540) 742-9581
Agency Title: Massanutten Realty



Privacy Policy / DMCA Notice / ADA Accessibility


This site is hosted, designed and copyright
© 1994 - 2026 by
Delta Media Group, Inc. -- Patent Pending --
Agency License Information: Massanutten Realty, LLC licensed in the Commonwealth of Virginia since 1986
3407 Castle Hill Drive | MLS# VAPW2131418
This property located at 3407 Castle Hill Drive, Woodbridge, VA 22193 is currently listed for rent with an asking price of $2,442 / Monthly. Castle Hill Drive is located within the PRINCE WILLIAM COUNTY PUBLIC SCHOOLS school district. Search Woodbridge real estate on danaroach.massanuttenrealty.com today.