
BEDS5
BATHS3 full 1 partial
SQUARE FEET2,915
MLS#679681
STATUS
PROPERTY TYPEResidential - Single Family
SUBDIVISIONCHESTERFIELD
Property Description
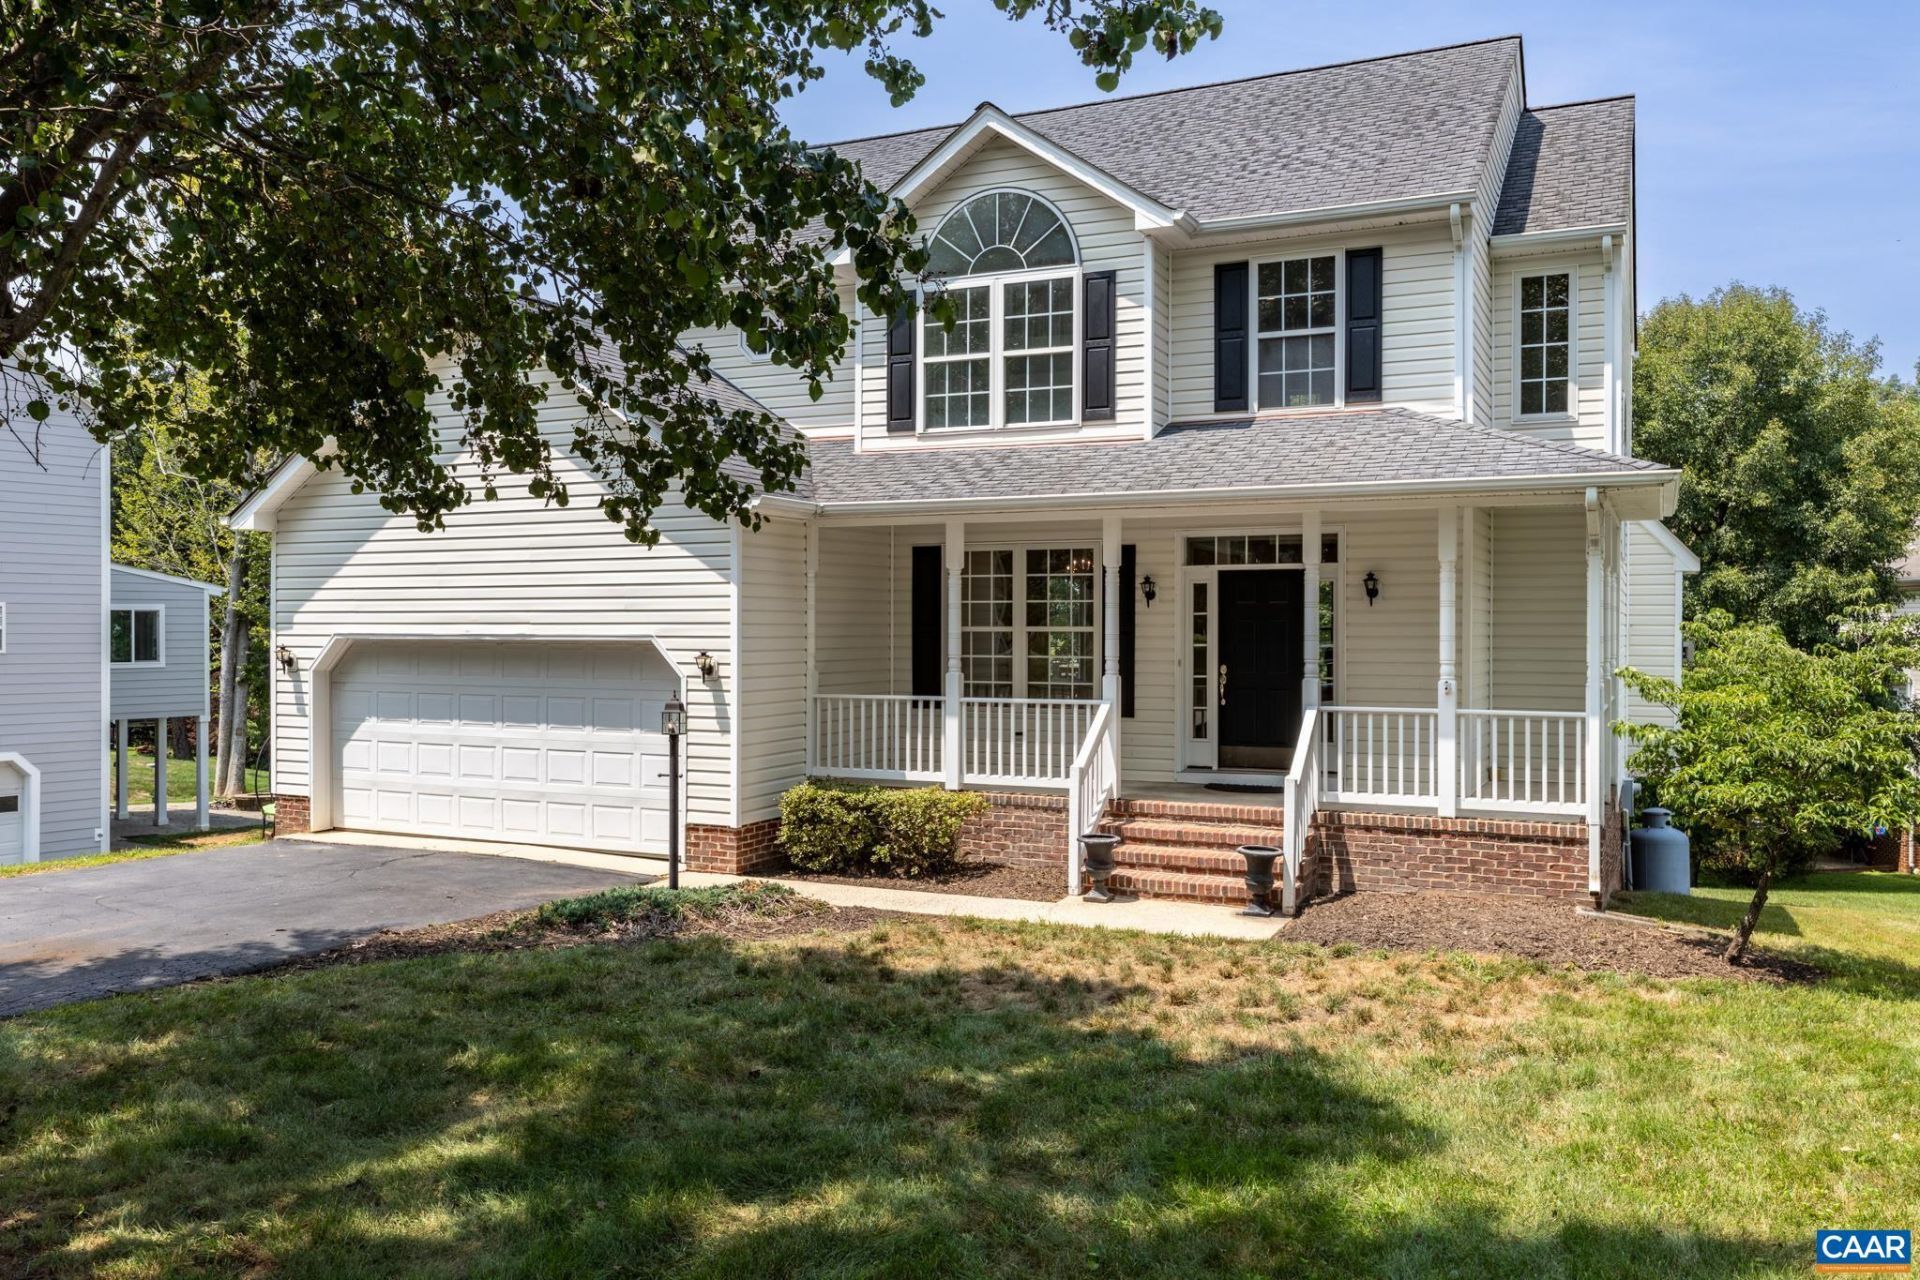
Welcome home to this spacious, move-in-ready home, ideally located within walking distance of Baker-Butler Elementary School, in the highly sought-after Albemarle County School District, just minutes from Route 29, shopping, and dining. This home features beautiful hardwood floors throughout the living areas with plenty of natural light. The living room centers around a cozy gas fireplace flows seamlessly into the well-appointed kitchen, with an island, abundant cabinetry, and all appliances. The sunny breakfast nook has a charming bay window and French doors that open to the outdoor living space, creating the perfect setting for entertaining or relaxing. Laundry room off the kitchen includes the washer and dryer. A dramatic two-story foyer welcomes you upstairs to four bedrooms with ceiling fans. The spacious primary suite offers a walk-in closet and an en-suite bath featuring French doors, a double-bowl vanity, whirlpool soaking tub, and separate shower. The finished walk-out terrace level provides exceptional flexibility with a large recreation room featuring built-in bookcases, an additional bedroom, a full bath, storage space, and leads to the patio. Quick closing possible to enjoy your new home!
Property Features
Property Type: Residential - Single Family
Basement: Yes
Basement: Exterior Entry, Full, Finished, Heated, Interior Entry, Walk-Out Access
Cooling: Central Air, Heat Pump
Garage: 2 car attached
Heating: Central, Heat Pump
Home Style: Colonial
Lot Size: 0.25 Acres
Roof Type: Architectural
Stories: 2.0
Taxes: $5,587
Year Built: 1999
Amenities
Double Vanity
Hot Tub/Spa
Jetted Tub
Walk-In Closet(s)
Entrance Foyer
Eat-in Kitchen
Kitchen Island
Recessed Lighting
Utility Room
Vaulted Ceiling(s)
Feature Descriptions
Appliances: Dishwasher, Electric Range, Disposal, Microwave, Refrigerator, Dryer, Washer
Days on Site: 1
Exclusions: black cabinet in garage
Exterior: Stick Built, Vinyl Siding
Fireplace: Gas, Glass Doors, Gas Log
Flooring: Carpet, Ceramic Tile, Hardwood, Vinyl
Parcel#: 032D0020001400
Parking: Attached, Electricity, Garage Faces Front, Garage, Garage Door Opener
Parking Notes: Attached, Electricity, Garage Faces Front, Garage, Gar
Patio/Porch: Deck, Front Porch, Patio, Porch
Security: Smoke Detector(s)
Sewer: Public Sewer
Spa: Yes
Spa: Hot Tub
Topography: Rolling
Utilities: Cable Available
Water: Public
Window: Double Pane Windows, Screens, Transom Window(s)
Local Schools
High School: Albemarle
Middle School: Lakeside
Elementary School: Baker-Butler
Listed By / Shown By
Listed By
Agency Name: HOWARD HANNA ROY WHEELER REALTY CO.- CHARLOTTESVILLE
Agency Phone: 434-951-5155
Shown By
Agent Name: Dana Roach
Agent Phone: (540) 742-9581
Agency Title: Massanutten Realty

Estimate Your Payment
Estimated Payment
$ 3,645.63 per month $2,997.75 Principal & Interest $465.58 Property Tax $182.29 Homeowner's InsuranceChange Payment Information


Privacy Policy / DMCA Notice / ADA Accessibility


This site is hosted, designed and copyright
© 1994 - 2026 by
Delta Media Group, Inc. -- Patent Pending --
Agency License Information: Massanutten Realty, LLC licensed in the Commonwealth of Virginia since 1986
3208 South Chesterfield Ct | MLS# 679681
This single family home located at 3208 South Chesterfield Ct , Charlottesville, VA 22911 is currently listed for sale with an asking price of $625,000. This property was built in 1999 and has 5 bedrooms and 3 full and 1 partial baths with 2915 sq. ft. South Chesterfield Ct is located in the CHESTERFIELD subdivision. Search CHESTERFIELD real estate on danaroach.massanuttenrealty.com today.