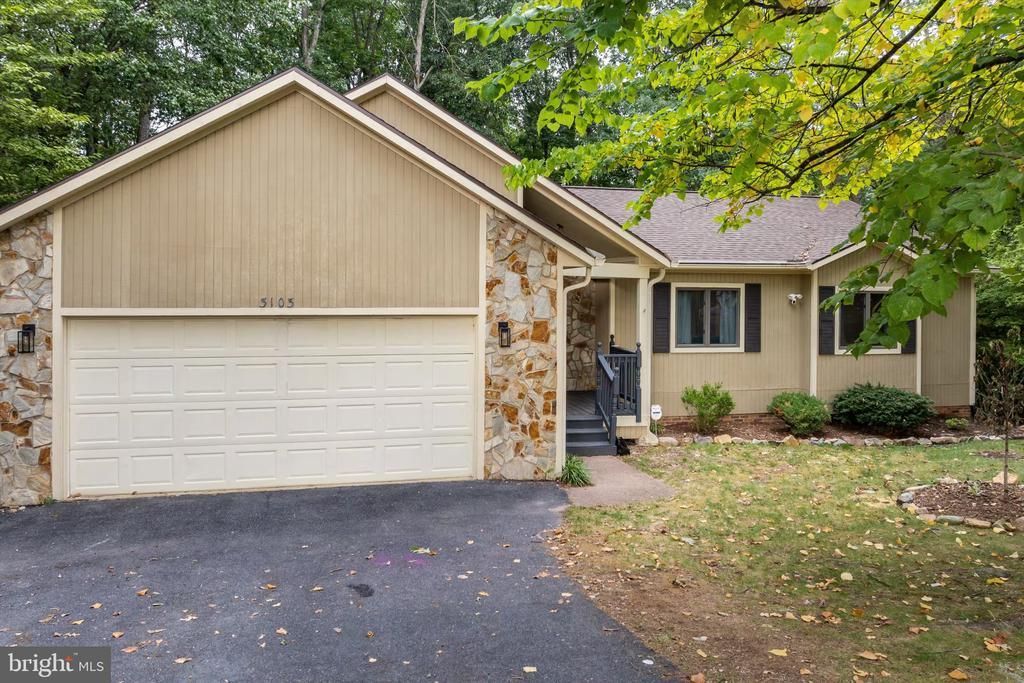

BEDS6
BATHS2 full
SQUARE FEET2,213
MLS#VARO2003462
STATUSPENDING
PROPERTY TYPEResidential - Single Family
SUBDIVISIONMASSANUTTEN
SCHOOLROCKINGHAM COUNTY PUBLIC SCHOOLS
Property Description
Fully furnished six-bedroom, three-bath Massanutten home with vaulted living area, electric fireplace, kitchen with stainless appliances, game room, movie theater and indoor mini golf and bowling space. Rental layout describes four main-level bedrooms and two full baths, with two lower-level bedrooms and a full bath. Outdoor features include a deck, private hot tub, grill and fire-pit area overlooking woods. Owner reports a substantial renovation including added fifth and sixth bedrooms, kitchen and bath work, flooring, paint, garage conversion to a theater, basement recreation space and a new deck; permits require verification. MPOA seasonal community pool access requires a pool card and daily guest fees.
Property Features
Property Type: Residential - Single Family
Basement: Yes
Basement: Walkout Level
Fireplaces: 1
Fuel Type: Electric
Heating: Heat Pump(s)
Home Style: Ranch/Rambler
Lot Size: 0.33 Acres
Stories: 1.0
Taxes: $2,340
Year Built: 1988
Feature Descriptions
Additional Structures: Above Grade, Below Grade
Appliances: Dishwasher, Microwave, Refrigerator, Stove, Washer, Dryer
Days on Site: 1
Exterior: Combination
Exterior: BBQ Grill, Hot Tub
Fireplace: Electric
HOA Fee: $940.00/Annually
Lot Dimensions: 0.33 Acre(S)
SQFT Above Finished: 2213
SQFT Total Finished: 2213
Structure Type: Detached
Local Schools
School District: ROCKINGHAM COUNTY PUBLIC SCHOOLS
Listed By / Shown By
Listed By
Agency Name: Homecoin.com
Shown By
Agent Name: Dana Roach
Agent Phone: (540) 742-9581
Agency Title: Massanutten Realty

Estimate Your Payment
Estimated Payment
$ 7,816.93 per month $7,185.01 Principal & Interest $195.00 Property Tax $436.92 Homeowner's InsuranceChange Payment Information


Privacy Policy / DMCA Notice / ADA Accessibility


This site is hosted, designed and copyright
© 1994 - 2026 by
Delta Media Group, Inc. -- Patent Pending --
Agency License Information: Massanutten Realty, LLC licensed in the Commonwealth of Virginia since 1986
3103 Lanier Lane | MLS# VARO2003462
This single family home located at 3103 Lanier Lane , Mc Gaheysville, VA 22840 is currently listed for sale with an asking price of $1,498,000. This property was built in 1988 and has 6 bedrooms and 2 full baths with 2213 sq. ft. Lanier Lane is located in the MASSANUTTEN subdivision within the ROCKINGHAM COUNTY PUBLIC SCHOOLS school district. Search MASSANUTTEN real estate on danaroach.massanuttenrealty.com today.