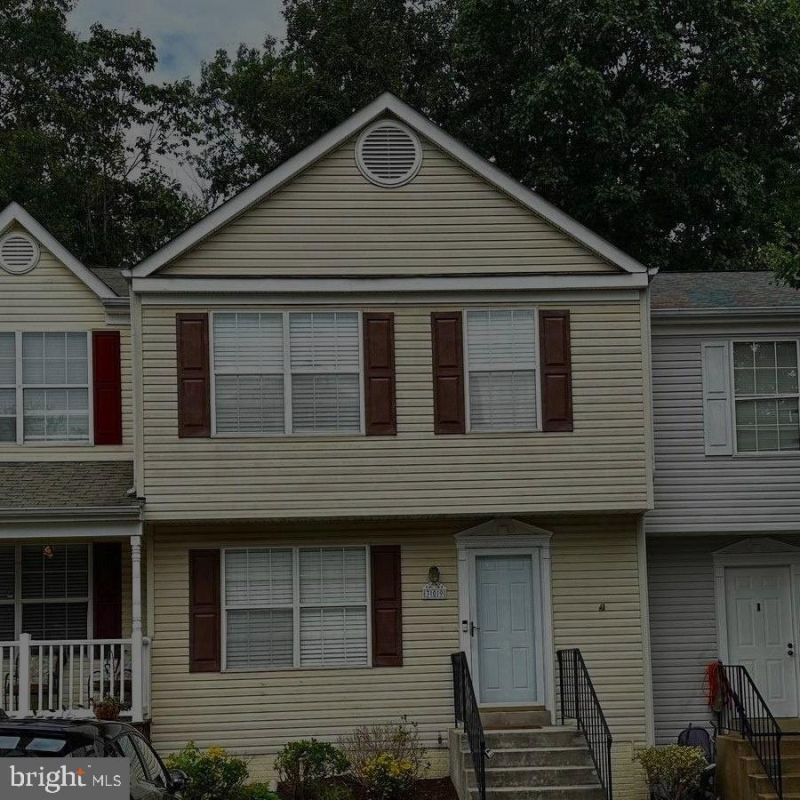

BEDS3
BATHS3 full 1 partial
SQUARE FEET1,960
MLS#VAST2053164
STATUSACTIVE
PROPERTY TYPERental - Townhouse
SUBDIVISIONSUNNINGDALE MEADOWS
SCHOOLSTAFFORD COUNTY PUBLIC SCHOOLS
Property Description
Available October 1st! Welcome to this beautiful, spacious townhome offering the perfect blend of comfort and versatility. The main level features an inviting layout with a bright family room, a dining area, and a fully equipped kitchen. Upstairs, you will find two oversized bedrooms and two full bathrooms. The fully finished basement adds incredible flexibility, boasting two separate living areas and a third full bathroom—ideal for a third bedroom, home office, or recreation space. Step outside to enjoy your private, fenced-in backyard and deck, perfect for relaxing or entertaining. Rental Qualifications:• Credit Score: Minimum 650 required for all applicants.• Income: Gross monthly income must be at least 3x the monthly rent. Income requirements apply individually to each applicant, unless married (where income may be combined).• Pet Policy: Pets considered on a case-by-case basis. First pet requires a $500 non-refundable pet fee. Subsequent pets require a $500 refundable pet deposit.
Property Features
Property Type: Rental - Townhouse
Basement: Daylight, Partial, Fully Finished
Basement: Yes
Cooling: Heat Pump(s)
Fuel Type: Electric
Heating: Heat Pump(s)
Home Style: Colonial
Lot Size: 0.00 Acre(S)
Roof Type: Composite
Stories: 3.0
Year Built: 1990
Feature Descriptions
Additional Structures: Above Grade, Below Grade
Appliances: Built-In Microwave, Dishwasher, Disposal, Dryer, Refrigerator, Stove, Washer
Building Name: SUNNINGDALE MEADOWS
Community Amenities: Basketball Courts, Pool - Outdoor
Condo/Coop Fee: $0.00/Unknown
Days on Site: 14
Exterior: Sidewalks, Street Lights
Exterior: Vinyl Siding
Fencing: Privacy, Rear
Flooring: Carpet, Laminate Plank
HOA Fee: $0.00/Unknown
Interior: Bathroom - Tub Shower, Carpet, Ceiling Fan(s), Dining Area, Family Room Off Kitchen, Floor Plan - Traditional, Primary Bath(s), Walk-in Closet(s)
Lot Dimensions: 0.00 Acre(S)
Parking Features: Parking Lot, Assigned
Pet Restrictions: Case by Case Basis
Sewer: Public Sewer
SQFT Above Finished: 1320
SQFT Below Finished: 640
SQFT Total Finished: 1960
Structure Type: Interior Row/Townhouse
Utilities: Electric Available, Sewer Available, Water Available
Water: Public
Local Schools
High School: NORTH STAFFORD
Middle School: SHIRLEY C. HEIM
Elementary School: HAMPTON OAKS
School District: STAFFORD COUNTY PUBLIC SCHOOLS
Listed By / Shown By
Listed By
Agency Name: Hupka Team Property Management
Shown By
Agent Name: Dana Roach
Agent Phone: (540) 742-9581
Agency Title: Massanutten Realty



Privacy Policy / DMCA Notice / ADA Accessibility


This site is hosted, designed and copyright
© 1994 - 2026 by
Delta Media Group, Inc. -- Patent Pending --
Agency License Information: Massanutten Realty, LLC licensed in the Commonwealth of Virginia since 1986
309 Westminster Lane, Unit 130 | MLS# VAST2053164
This property located at 309 Westminster Lane, Unit 130, Stafford, VA 22556 is currently listed for rent with an asking price of $2,450 / Monthly. Westminster Lane, Unit 130 is located within the STAFFORD COUNTY PUBLIC SCHOOLS school district. Search Stafford real estate on danaroach.massanuttenrealty.com today.