
BEDS4
BATHS2 full 1 partial
SQUARE FEET2,276
MLS#683533
STATUS
PROPERTY TYPEResidential - Single Family
SUBDIVISIONCLEARVIEW MEADOWS
Property Description
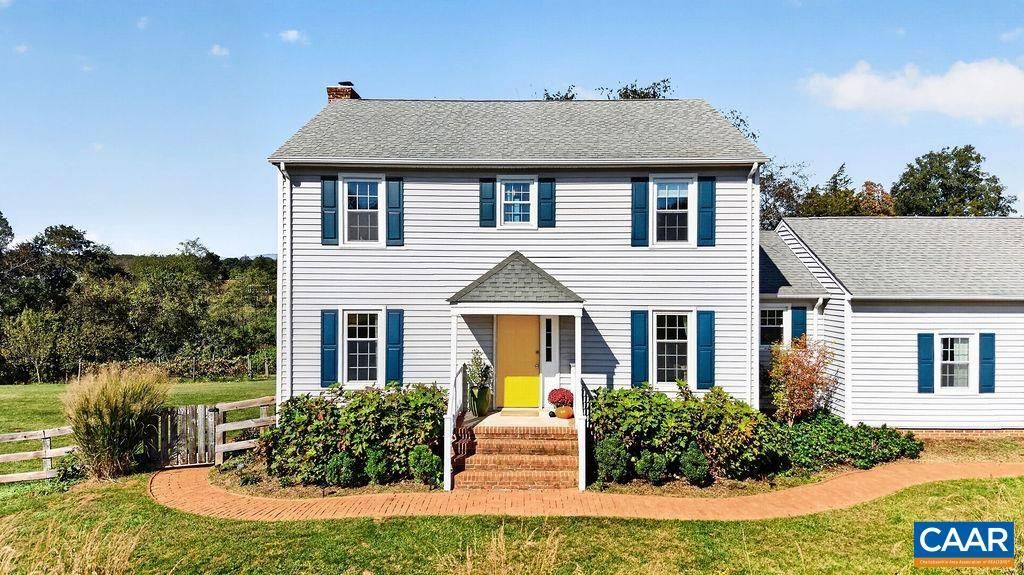
Clearview Meadows ~ Traditional farmhouse on 2 lovely acres minutes from town with four bedrooms and two and a half baths. Situated on a quiet cul-de-sac, this property features a wildflower meadow, raised garden beds, and separate fenced garden area within the larger fenced rear yard, creating a tranquil setting with mountain and pastoral views, located only three miles from Ivy Creek and the Rivanna Reservoir. Inside, the updates have been thoughtful and include a custom kitchen with stainless steel appliances and quartz counters, refinished hardwood floors, a large laundry/mudroom with tons of storage, an EV charger in the oversize garage, updated baths, fresh paint and so much more. Some of the functional updates include paved driveway, hot water heater, main level HVAC, garage doors, chimney cap and gutters. With finished square footage over three floors as well as unfinished space in the basement, there is plenty of room for everyone.
Property Features
Property Type: Residential - Single Family
Basement: Yes
Basement: Exterior Entry, Heated, Interior Entry, Partially Finished, Walk-Out Access
Cooling: Central Air, Heat Pump
Fenced: Yes
Fireplaces: 1
Garage: 2 car attached
Heating: Heat Pump
Home Style: Farmhouse, Traditional
Lot Size: 2.01 Acres
Roof Type: Composition, Shingle
Stories: 2.0
Taxes: $5,058
Year Built: 1988
Amenities
Breakfast Bar
Entrance Foyer
Home Office
Kitchen Island
Recessed Lighting
Fence
Fire Pit
Mature Trees/Landscape
Feature Descriptions
Appliances: Dishwasher, Electric Range, Disposal, Microwave, Dryer, Washer
Exterior: Stick Built, Vinyl Siding
Fencing: Wood, Wire, Fenced, Partial
Fireplace: One, Wood Burning, Wood BurningStove
Flooring: Ceramic Tile, Hardwood
Laundry: Washer Hookup, Dryer Hookup
Lot: Cul-De-Sac, Garden, Landscaped, Level, Native Plants, Open Lot
Parcel#: 04400-00-00-012E2
Parking: Asphalt, Attached, Electricity, Garage, Garage Door Opener, Off Street, Garage Faces Side
Parking Notes: Asphalt, Attached, Electricity, Garage, Garage Door Op
Patio/Porch: Deck, Front Porch, Porch
Security: Dead Bolt(s), Smoke Detector(s)
Sewer: Septic Tank
Special View Info: Garden, Mountain(s), Rural
Utilities: Cable Available
View: Garden, Mountain(s), Rural
Water: Private, Well
Window: Double Pane Windows, Screens
Local Schools
High School: Albemarle
Middle School: Journey
Elementary School: Broadus Wood
Listed By / Shown By
Listed By
Agency Name: STEVENS & COMPANY-CROZET
Agency Phone: 434-823-6104
Shown By
Agent Name: Dana Roach
Agent Phone: (540) 742-9581
Agency Title: Massanutten Realty

Estimate Your Payment
Estimated Payment
$ 4,619.16 per month $3,957.03 Principal & Interest $421.50 Property Tax $240.63 Homeowner's InsuranceChange Payment Information


Privacy Policy / DMCA Notice / ADA Accessibility


This site is hosted, designed and copyright
© 1994 - 2026 by
Delta Media Group, Inc. -- Patent Pending --
Agency License Information: Massanutten Realty, LLC licensed in the Commonwealth of Virginia since 1986
2706 Dunromin Rd | MLS# 683533
This single family home located at 2706 Dunromin Rd , Charlottesville, VA 22901 is currently listed for sale with an asking price of $825,000. This property was built in 1988 and has 4 bedrooms and 2 full and 1 partial baths with 2276 sq. ft. Dunromin Rd is located in the CLEARVIEW MEADOWS subdivision. Search CLEARVIEW MEADOWS real estate on danaroach.massanuttenrealty.com today.