
BEDS4
BATHS3 full
SQUARE FEET1,950
MLS#VAFX2340372
STATUSACTIVE
PROPERTY TYPEResidential - Single Family
SUBDIVISIONRESTON
SCHOOLFAIRFAX COUNTY PUBLIC SCHOOLS
Property Description
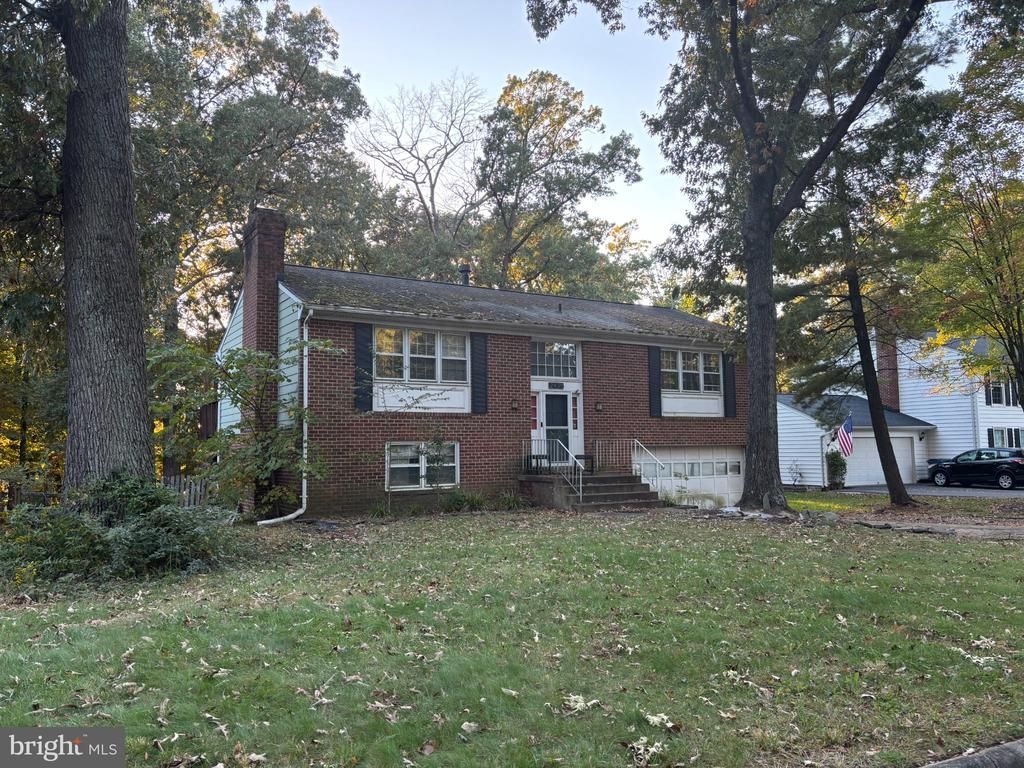
**Exceptional Reston Opportunity — Wooded Setting, Flat Lot & Endless Possibilities!** Investor Opportunity in Desirable Reston! Bring your vision and unlock the potential of this brick split-foyer home situated on a generous 0.38-acre level lot backing to woods. The existing brick split-foyer presents a rare opportunity for investors, builders, contractors, or buyers ready to reimagine this property. The property offers a solid starting point for those ready to invest in improvements and capitalize on the possibilities beginning with the land and its peaceful, natural setting. The home offers 4 bedrooms, 3 full baths, and a fireplace. **Property is being sold strictly AS IS.** Enjoy the distinctive Reston lifestyle, with miles of walking and biking paths, extensive parkland, wooded natural areas, community pools, tennis and pickleball courts, and recreational opportunities around Reston's four lakes. Shopping, dining, entertainment, and year-round events at Reston Town Center add to the appeal, while nearby Silver Line Metro stations, Dulles airport, and major commuter routes connect you to the broader Northern Virginia and Washington, D.C. area and beyond. A compelling opportunity to create something special in a community celebrated for its blend of nature, recreation, convenience, and connection. Bring your imagination and explore the possibilities!
Property Features
Property Type: Residential - Single Family
Basement: Yes
Basement: Garage Access, Windows, Rear Entrance
Cooling: Central A/C
Fireplaces: 1
Fuel Type: Central, Natural Gas
Garage: 2
Heating: Forced Air
Home Style: Split Foyer
Lot Size: 0.38 Acres
Stories: 2.0
Taxes: $8,919
Year Built: 1978
Feature Descriptions
Additional Structures: Above Grade, Below Grade
Community Amenities: Baseball Field, Basketball Courts, Bike Trail, Jog/Walk Path, Lake, Pool - Outdoor, Soccer Field, Tennis Courts, Tot Lots/Playground
Exterior: Brick
Exterior: Sidewalks
Fencing: Fully
Flooring: Wood
HOA Fee: $890.00/Annually
Interior: Floor Plan - Open, Wood Floors, Kitchen - Island
Lot Dimensions: 0.38 Acre(S)
Parking Notes: 2 Total Parking Spaces
Sewer: Public Sewer
Special View Info: Trees/Woods
SQFT Above Finished: 1400
SQFT Below Finished: 550
SQFT Total Finished: 1950
Structure Type: Detached
Total Garage/Parking Spaces: 2
Water: Public
Local Schools
School District: FAIRFAX COUNTY PUBLIC SCHOOLS
Listed By / Shown By
Listed By
Agency Name: Long & Foster Real Estate, Inc.
Shown By
Agent Name: Dana Roach
Agent Phone: (540) 742-9581
Agency Title: Massanutten Realty

Estimate Your Payment
Estimated Payment
$ 4,050.50 per month $3,117.66 Principal & Interest $743.25 Property Tax $189.58 Homeowner's InsuranceChange Payment Information


Privacy Policy / DMCA Notice / ADA Accessibility


This site is hosted, designed and copyright
© 1994 - 2026 by
Delta Media Group, Inc. -- Patent Pending --
Agency License Information: Massanutten Realty, LLC licensed in the Commonwealth of Virginia since 1986
2495 Freetown Drive | MLS# VAFX2340372
This single family home located at 2495 Freetown Drive , Reston, VA 20191 is currently listed for sale with an asking price of $650,000. This property was built in 1978 and has 4 bedrooms and 3 full baths with 1950 sq. ft. Freetown Drive is located in the RESTON subdivision within the FAIRFAX COUNTY PUBLIC SCHOOLS school district. Search RESTON real estate on danaroach.massanuttenrealty.com today.