
BEDS4
BATHS2 full 1 partial
SQUARE FEET2,252
MLS#2628268
STATUSActive
PROPERTY TYPEResidential - Single Family
Property Description
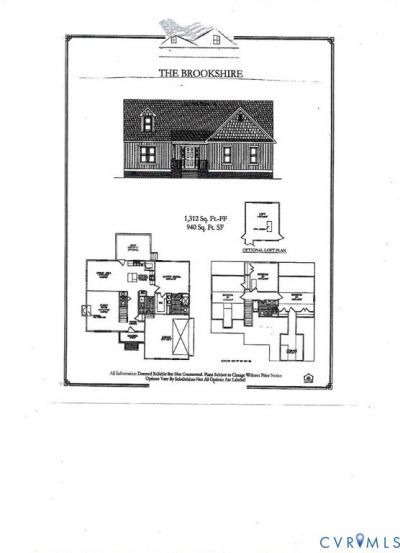
Brookshire 4 bedroom home to be built on 10 acre very private wooded lot that is agricultural zoned lot with no HOA. Upgrades included are high speed firefly internet, ceiling fans all bedrooms, recessed lighting pkg, under cabinet kitchen lighting, 12x 16 deck, brick front stoop, gutters & downspouts, gas fireplace with upgraded mantle, Lvp flooring, attached two car garage with automatic door opener, designer kitchen with shaker style cabinets, granite tops and island. stainless steel appliance pkg, upgraded floor joist system, owners suite with upgraded bath with tile floor, tile floor hall bath, elongated and raised toilets thruout, black fixtures, de-humidifier and big blue water filter in crawl space. 2-10 builders warranty. Custom built by Emerald Homes.
Property Features
Property Type: Residential - Single Family
Basement: Crawl Space
Cooling: Heat Pump, Zoned
Fireplaces: 1
Garage: 2 car attached
Heating: Electric, Heat Pump, Zoned
Home Style: Cape Cod
Lot Size: 10.00 Acres
Stories: 1.0
Taxes: $1,070
Year Built: 2026
Feature Descriptions
Appliances: Dishwasher, Electric Water Heater, Disposal, Microwave, Stove
Days on Site: 3
Door Features: Insulated Doors
Exterior: Drywall, Frame, Vinyl Siding
Exterior: Unpaved Driveway
Fencing: None
Fireplace: Gas
Floor Features: Ceramic Tile, Vinyl
Formal Dining: Yes
Horse Amenities: Horses Allowed
Interior: Bedroom on Main Level, Ceiling Fan(s), Separate/Formal Dining Room, Eat-in Kitchen, En Suite Bathroom, Full Bath on Main Level, Fireplace, Granite Counters, Kitchen Island, Bath in Primary Bedroom, Main Level Primary, Recessed Lighting, Wired for Data, Walk-In Closet(s)
Laundry: Washer Hookup
Parcel#: 022-14H
Parking: Attached, Direct Access, Driveway, Garage, Unpaved
Patio/Porch: Deck
Security: Smoke Detector(s)
Sewer: Septic Tank
Water: Well
Window: Screens, Thermal Windows
Local Schools
High School: Powhatan
Middle School: Powhatan
Elementary School: Pocahontas
Listed By / Shown By
Listed By
Agency Name: Napier REALTORS ERA
Shown By
Agent Name: Dana Roach
Agent Phone: (540) 742-9581
Agency Title: Massanutten Realty

Estimate Your Payment
Estimated Payment
$ 3,320.09 per month $3,045.72 Principal & Interest $89.17 Property Tax $185.21 Homeowner's InsuranceChange Payment Information


Privacy Policy / DMCA Notice / ADA Accessibility


This site is hosted, designed and copyright
© 1994 - 2026 by
Delta Media Group, Inc. -- Patent Pending --
Agency License Information: Massanutten Realty, LLC licensed in the Commonwealth of Virginia since 1986
2480 Ballsville Road | MLS# 2628268
This single family home located at 2480 Ballsville Road , Powhatan, VA 23139 is currently listed for sale with an asking price of $635,000. This property was built in 2026 and has 4 bedrooms and 2 full and 1 partial baths with 2252 sq. ft. Search Powhatan real estate on danaroach.massanuttenrealty.com today.