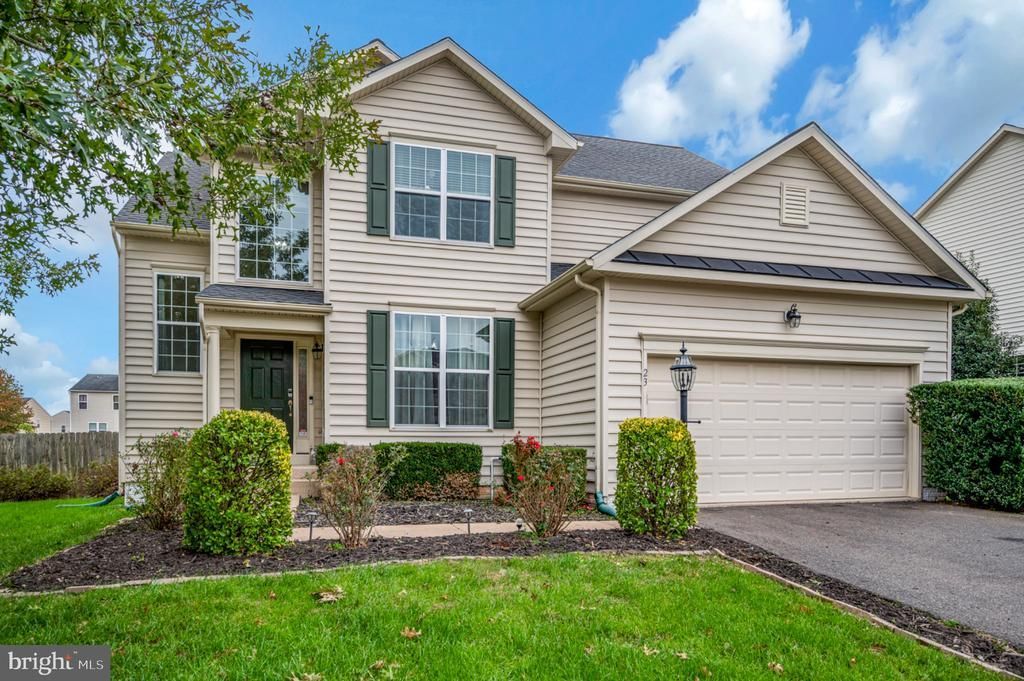

BEDS5
BATHS3 full 1 partial
SQUARE FEET3,700
MLS#VAST2053722
STATUSACTIVE
PROPERTY TYPEResidential - Single Family
SUBDIVISIONSTAFFORD LAKES VILLAGE
SCHOOLSTAFFORD COUNTY PUBLIC SCHOOLS
Property Description
Nestled in the charming Stafford Lakes Village, this charming Colonial home offers a perfect blend of comfort and modern living. With 3,700 sq. ft. of thoughtfully designed space, this residence features five spacious bedrooms and three and a half bathrooms, ideal for both relaxation and entertaining. The heart of the home is the open floor plan, where the family room seamlessly connects to the eat-in kitchen, creating a warm atmosphere for gatherings. Enjoy cozy evenings by the stone fireplace, or step outside to the inviting patio, perfect for summer barbecues. The interior boasts luxurious vinyl plank flooring and plush carpeting, complemented by elegant crown moldings and ceiling fans throughout. The kitchen is equipped with modern stainless steel appliances, including a gas range and built-in microwave, making meal prep a delight. The fully finished basement offers over 1,150 sq. ft. of versatile living space with convenient walk-out access, ideal for a recreation room, home office, or additional entertaining area. A spacious 5th bedroom features two walk-in closets, complemented by a separate full bathroom for added comfort and convenience. Outside, the 0.33-acre lot features a cleared, open yard with sidewalks and a well-maintained gutter system. The community amenities include a refreshing outdoor pool, basketball courts, and playgrounds, fostering a vibrant neighborhood spirit. Experience the tranquility of rural living while being just moments away from essential public services and local conveniences. This home is not just a place to live; it's a lifestyle waiting to be embraced. Don't wait! Schedule a tour today!
Property Features
Property Type: Residential - Single Family
Basement: Yes
Basement: Full, Rear Entrance, Sump Pump, Windows, Walkout Stairs, Interior Access, Heated, Fully Finished, Connecting Stairway
Cooling: Central A/C, Ceiling Fan(s), Heat Pump(s)
Fireplaces: 1
Fuel Type: Natural Gas
Garage: 2
Heating: Heat Pump - Electric BackUp
Home Style: Colonial
Lot Size: 0.33 Acres
Roof Type: Composite
Stories: 2.0
Taxes: $5,625
Year Built: 2011
Feature Descriptions
Additional Structures: Above Grade, Below Grade
Appliances: Built-In Microwave, Dishwasher, Disposal, Dryer - Electric, Dryer - Front Loading, Icemaker, Oven - Single, Washer, Water Heater, Oven/Range - Gas
Community Amenities: Basketball Courts, Club House, Jog/Walk Path, Pool - Outdoor, Soccer Field, Tot Lots/Playground
Days on Site: 14
Electric: 200+ Amp Service
Exterior: Vinyl Siding
Exterior: Gutter System, Sidewalks
Fencing: Wood
Fireplace: Fireplace - Glass Doors, Screen, Stone
Flooring: Carpet, Luxury Vinyl Plank
HOA Fee: $238.00/Quarterly
Interior: Carpet, Ceiling Fan(s), Crown Moldings, Family Room Off Kitchen, Floor Plan - Open, Walk-in Closet(s), Window Treatments
Location: Rural
Lot: Cleared, Front Yard, Open, Rural
Lot Dimensions: 0.33 Acre(S)
Number of Rooms: 9
Parking Features: Asphalt Driveway
Parking Notes: 4 Total Parking Spaces
Pet Restrictions: No Pet Restrictions
Rooms: Primary Bedroom, Bedroom 2,Bedroom 3,Bedroom 4,Kitchen, Family Room, Den, Foyer, Bedroom 1,Laundry, Utility Room, Bathroom 1,Primary Bathroom
Sewer: Public Sewer
Special View Info: Street
SQFT Above Finished: 2544
SQFT Below Finished: 1156
SQFT Total Finished: 3700
Structure Type: Detached
Total Garage/Parking Spaces: 4
Water: Public
Room Sizes
Kitchen: 23 x 11 Level - Main
Family Room: 19 x 17 Level - Main
Foyer: 12 x 11 Level - Main
Den: 12 x 12 Level - Main
Bathroom 1: 7 x 3 Level - Main
Bedroom 4: 12 x 13 Level - Lower 1
Bathroom 1: 9 x 5 Level - Lower 1
Utility Room: 12 x 17 Level - Lower 1
Primary Bedroom: 17 x 14 Level - Upper 1
Primary Bathroom: 9 x 8 Level - Upper 1
Laundry: 8 x 6 Level - Upper 1
Bathroom 1: 11 x 5 Level - Upper 1
Utility Room: 19 x 6 Level - Upper 1
Bedroom 1: 13 x 12 Level - Upper 1
Bedroom 2: 11 x 11 Level - Upper 1
Bedroom 3: 13 x 11 Level - Upper 1
Local Schools
High School: COLONIAL FORGE
Middle School: T. BENTON GAYLE
Elementary School: ROCKY RUN
School District: STAFFORD COUNTY PUBLIC SCHOOLS
Listed By / Shown By
Listed By
Agency Name: Samson Properties
Shown By
Agent Name: Dana Roach
Agent Phone: (540) 742-9581
Agency Title: Massanutten Realty

Estimate Your Payment
Estimated Payment
$ 3,597.91 per month $2,949.79 Principal & Interest $468.75 Property Tax $179.38 Homeowner's InsuranceChange Payment Information


Privacy Policy / DMCA Notice / ADA Accessibility


This site is hosted, designed and copyright
© 1994 - 2026 by
Delta Media Group, Inc. -- Patent Pending --
Agency License Information: Massanutten Realty, LLC licensed in the Commonwealth of Virginia since 1986
23 Charter Gate Drive | MLS# VAST2053722
This single family home located at 23 Charter Gate Drive, Fredericksburg, VA 22406 is currently listed for sale with an asking price of $615,000. This property was built in 2011 and has 5 bedrooms and 3 full and 1 partial baths with 3700 sq. ft. Charter Gate Drive is located in the STAFFORD LAKES VILLAGE subdivision within the STAFFORD COUNTY PUBLIC SCHOOLS school district. Search STAFFORD LAKES VILLAGE real estate on danaroach.massanuttenrealty.com today.