
BEDS3
BATHS2 full
SQUARE FEET1,624
MLS#2625748
STATUSActive
PROPERTY TYPEResidential - Single Family
SUBDIVISIONKennington
Property Description
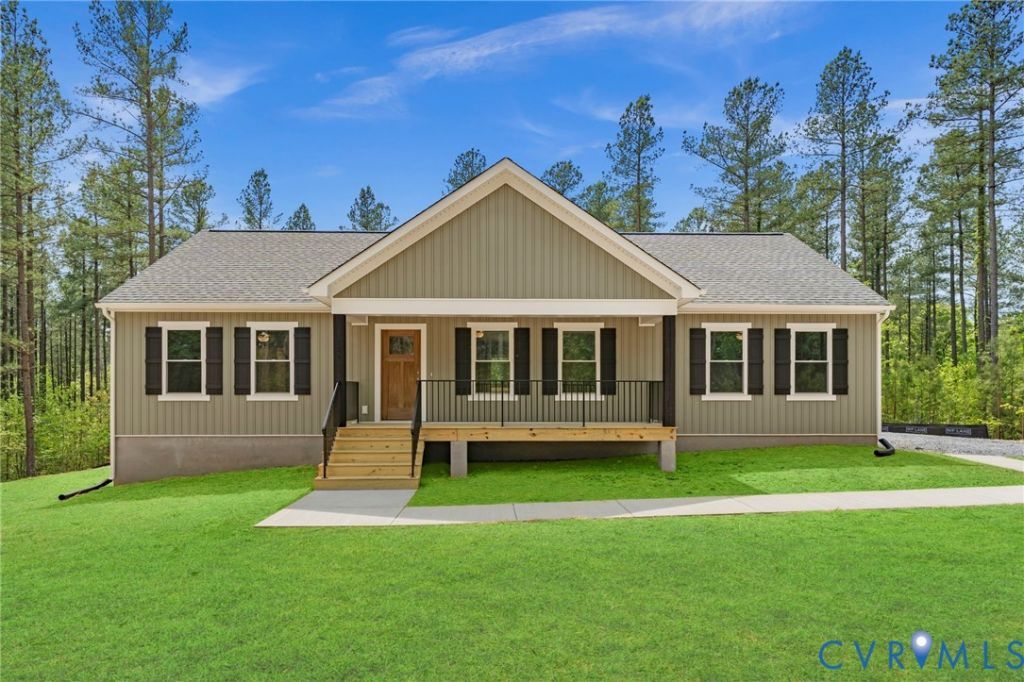
TO BE BUILT IN KENNINGTON! The Harper III offers 1,624 square feet of single-level living. The open family room flows into the kitchen and dining area, with access to the backyard. The kitchen features granite countertops and a stainless steel dishwasher, range, and microwave. The spacious primary suite includes a walk-in closet and bath with a tiled shower and granite countertop. Two additional bedrooms each have a walk-in closet and share a nearby full bath. A dedicated laundry room connects the home to the two-car side-load garage. Kennington amenities include a clubhouse, swimming pool, fitness room, and playground, plus Breezeline high-speed internet and cable. Construction has not started. Additional homesites and floor plans are available; contact the sales agent for details. Photos are of a model home and may show upgrades not included in the advertised price.
Property Features
Property Type: Residential - Single Family
Basement: Crawl Space, Heated
Cooling: Central Air
Garage: 2 car attached
Heating: Electric, Heat Pump
Home Style: Farmhouse, Ranch
Lot Size: 0.58 Acres
Roof Type: Shingle
Stories: 1.0
Taxes: $430
Year Built: 2026
Feature Descriptions
Appliances: Dishwasher, Electric Cooking, Electric Water Heater, Microwave, Range, Smooth Cooktop, Water Heater
Community Features: Clubhouse, Community Pool, Fitness, Home Owners Association, Playground, Pool
Days on Site: 39
Exterior: Brick, Drywall, Vinyl Siding
Exterior: Porch, Paved Driveway
Floor Features: Partially Carpeted, Vinyl
HOA Fee: 162.5/ Quarterly
Interior: Bedroom on Main Level, Ceiling Fan(s), Cathedral Ceiling(s), Dining Area, Eat-in Kitchen, En Suite Bathroom, Full Bath on Main Level, Granite Counters, High Speed Internet, Bath in Primary Bedroom, Main Level Primary, Pantry, Wired for Data, Walk-In Closet(s)
Laundry: Washer Hookup, Dryer Hookup
Parcel#: 22-11-2B-12
Parking: Attached, Driveway, Garage, Garage Door Opener, Paved, Garage Faces Rear, Garage Faces Side
Patio/Porch: Front Porch, Porch
Pool Features: Pool, Community
Security: Smoke Detector(s)
Sewer: Public Sewer
Water: Public
Room Sizes
Additional Room: 10.1 x 11.6 Level - First
Bedroom 3: 12.5 x 11.0 Level - First
Bedroom 2: 14.0 x 13.5 Level - First
Primary Bedroom: 13.3 x 18.0 Level - First
Laundry: 6.4 x 11.0 Level - First
Family Room: 22.0 x 16.9 Level - First
Local Schools
High School: King William
Middle School: Hamilton Holmes
Elementary School: Acquinton
Listed By / Shown By
Listed By
Agency Name: Hometown Realty
Shown By
Agent Name: Dana Roach
Agent Phone: (540) 742-9581
Agency Title: Massanutten Realty

Estimate Your Payment
Estimated Payment
$ 2,223.45 per month $2,062.21 Principal & Interest $35.83 Property Tax $125.40 Homeowner's InsuranceChange Payment Information


Privacy Policy / DMCA Notice / ADA Accessibility


This site is hosted, designed and copyright
© 1994 - 2026 by
Delta Media Group, Inc. -- Patent Pending --
Agency License Information: Massanutten Realty, LLC licensed in the Commonwealth of Virginia since 1986
2259 Kennington Parkway North | MLS# 2625748
This single family home located at 2259 Kennington Parkway North, Aylett, VA 23009 is currently listed for sale with an asking price of $429,950. This property was built in 2026 and has 3 bedrooms and 2 full baths with 1624 sq. ft. Kennington Parkway North is located in the Kennington subdivision. Search Kennington real estate on danaroach.massanuttenrealty.com today.