
BEDS5
BATHS5 full 1 partial
SQUARE FEET5,500
MLS#VAFX2338380
STATUSACTIVE
PROPERTY TYPEResidential - Single Family
SUBDIVISIONCAMPBELLS LANDING
SCHOOLFAIRFAX COUNTY PUBLIC SCHOOLS
Property Description
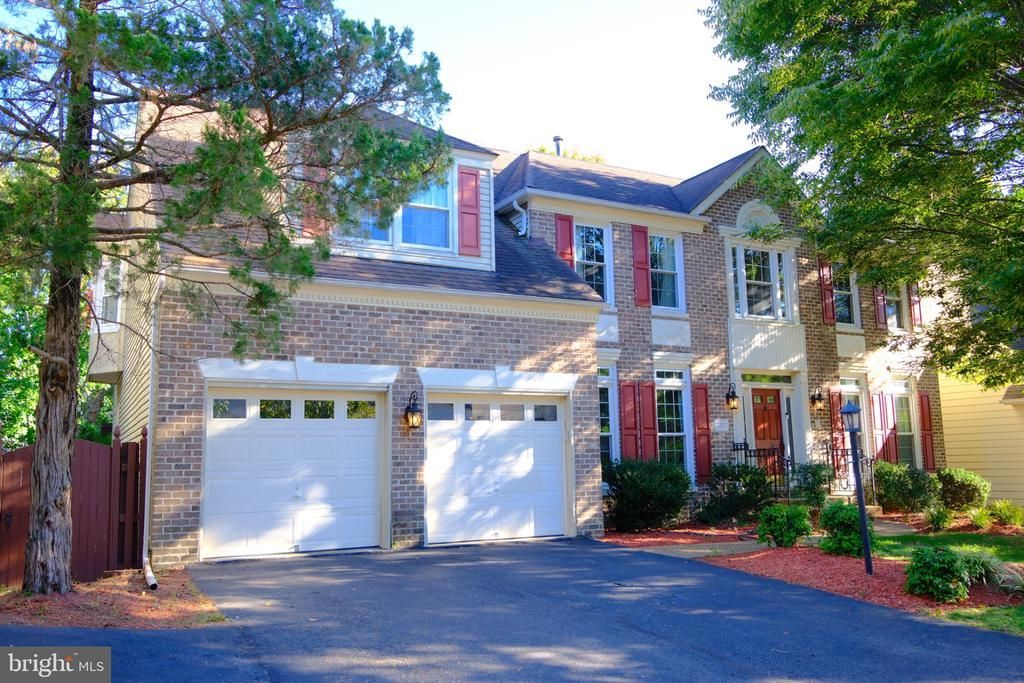
Welcome to this exceptional single-family residence offering over 5,500 square feet of luxurious living space, perfectly positioned on a quiet cul-de-sac in a beautifully maintained community. This stunning home features 5 spacious bedrooms, 5 full bathrooms, and 1 half bathroom, with the rare and highly desirable layout of every bedroom having its own private en-suite bathroom—ideal for comfort, privacy, and multi-generational living. The entire home showcases elegant hardwood flooring throughout, creating a seamless flow and timeless appeal. The fully finished walkout basement provides expansive additional living and entertainment space, perfect for a recreation room, home theater, gym, or guest suite. Enjoy a peaceful neighborhood setting while staying incredibly connected to everything Northern Virginia has to offer. Just minutes from the Dunn Loring Metro Station, Tysons Corner shopping and dining, Mosaic District, and easy access to I-66, this location offers the perfect blend of tranquility and convenience. This is a rare opportunity to own a grand home with space, privacy, and unbeatable accessibility.
Property Features
Property Type: Residential - Single Family
Basement: Yes
Basement: Outside Entrance, Rear Entrance, Walkout Level
Cooling: Central A/C, Zoned
Fireplaces: 2
Fuel Type: Electric, Natural Gas
Garage: 2
Heating: Forced Air
Home Style: Colonial
Lot Size: 0.17 Acres
Stories: 3.0
Taxes: $15,538
Year Built: 1992
Feature Descriptions
Additional Structures: Above Grade, Below Grade
Appliances: Central Vacuum, Cooktop, Dishwasher, Disposal, Dryer - Front Loading, Exhaust Fan, Icemaker, Intercom, Microwave, Oven/Range - Gas, Refrigerator, Washer - Front Loading, Water Heater
Exterior: Brick, Brick Front, Combination, Vinyl Siding
Fencing: Fully
HOA Fee: $600.00/Annually
Interior: Breakfast Area, Kitchen - Gourmet, Kitchen - Island
Lot Dimensions: 0.17 Acre(S)
Number of Rooms: 5
Parking Notes: 2 Total Parking Spaces
Pet Restrictions: Cats OK, Dogs OK
Sewer: Public Sewer
SQFT Above Finished: 3900
SQFT Below Finished: 1600
SQFT Total Finished: 5500
Structure Type: Detached
Total Garage/Parking Spaces: 2
Utilities: Electric Available, Natural Gas Available, Sewer Available, Water Available
Water: Public
Local Schools
High School: MARSHALL
Middle School: KILMER
Elementary School: STENWOOD
School District: FAIRFAX COUNTY PUBLIC SCHOOLS
Listed By / Shown By
Listed By
Agency Name: Premiere Realty
Shown By
Agent Name: Dana Roach
Agent Phone: (540) 742-9581
Agency Title: Massanutten Realty

Estimate Your Payment
Estimated Payment
$ 9,176.26 per month $7,429.63 Principal & Interest $1,294.83 Property Tax $451.79 Homeowner's InsuranceChange Payment Information


Privacy Policy / DMCA Notice / ADA Accessibility


This site is hosted, designed and copyright
© 1994 - 2026 by
Delta Media Group, Inc. -- Patent Pending --
Agency License Information: Massanutten Realty, LLC licensed in the Commonwealth of Virginia since 1986
2206 Central Avenue | MLS# VAFX2338380
This single family home located at 2206 Central Avenue, Vienna, VA 22182 is currently listed for sale with an asking price of $1,549,000. This property was built in 1992 and has 5 bedrooms and 5 full and 1 partial baths with 5500 sq. ft. Central Avenue is located in the CAMPBELLS LANDING subdivision within the FAIRFAX COUNTY PUBLIC SCHOOLS school district. Search CAMPBELLS LANDING real estate on danaroach.massanuttenrealty.com today.