
BEDS2
BATHS2 full 1 partial
SQUARE FEET1,676
MLS#VAPW2133208
STATUSACTIVE
PROPERTY TYPEResidential - Townhouse
SUBDIVISIONPOTOMAC CLUB
SCHOOLPRINCE WILLIAM COUNTY PUBLIC SCHOOLS
Property Description
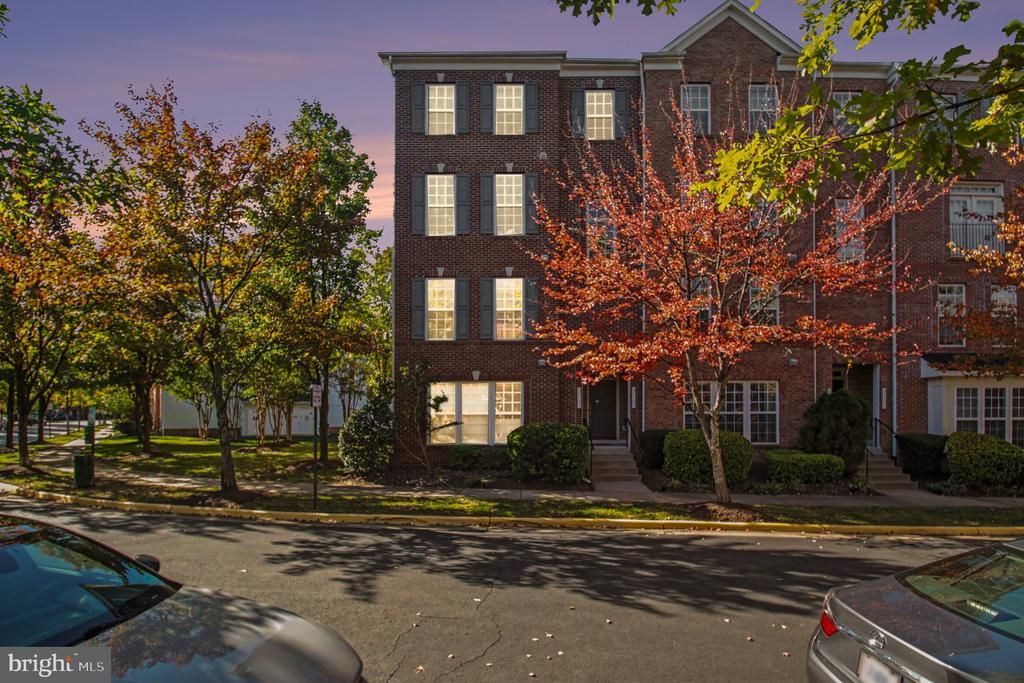
An exceptional opportunity to acquire a remarkable 2-bedroom, 2.5-bathroom condominium in the esteemed Potomac Club community. This residence features a well-appointed "L" shaped kitchen, complete with granite countertops, stainless steel appliances, and cherry cabinetry. The main level features hardwood flooring, recessed lighting in the living and dining areas, custom blinds, a convenient powder room, and access to a private one-car garage. The upper level features two spacious, fully carpeted bedrooms. The primary bedroom features carpeting, two walk-in closets, and a ceiling fan. A small loft area, ideally suited for a home office, is adjacent to a private balcony. The second bedroom also has carpeting and a ceiling fan, and the laundry room is conveniently located. Condominium association dues include trash removal, water, and gated community access for residents. Notably, this property is conveniently located near Stoneridge at Potomac Center, Interstate 95, the Route 1 corridor, various shopping centers, Nova Community College, Sentara Hospital, and the Potomac Mills shopping destination. Do not miss the opportunity to experience this remarkable property; we encourage you to schedule a viewing at your earliest convenience. **SHORT SALE***AS-IS CONDITION**SUBJECT TO 3RD PARTY APPROVAL
Property Features
Property Type: Residential - Townhouse
Cooling: Central A/C
Fuel Type: Natural Gas
Garage: 1
Heating: Central
Home Style: Colonial
Roof Type: Shingle
Stories: 2.0
Taxes: $3,711
Year Built: 2011
Feature Descriptions
Additional Structures: Above Grade, Below Grade
Appliances: Dryer, Washer, Disposal, Dishwasher, Stove, Refrigerator
Building Name: POTOMAC CLUB
Community Amenities: Club House, Swimming Pool, Tot Lots/Playground, Party Room, Meeting Room, Jog/Walk Path, Gated Community, Game Room, Fitness Center, Exercise Room, Basketball Courts
Condo/Coop Fee: $210.00/Monthly
Days on Site: 4
Flooring: Hardwood, Ceramic Tile, Carpet
HOA Fee: $166.00/Monthly
Interior: Dining Area, Wood Floors, Floor Plan - Traditional
Location: Corner Lot/Unit
Parking Features: Paved Driveway
Parking Notes: 3 Total Parking Spaces
Pet Restrictions: Case by Case Basis
Sewer: Public Sewer
SQFT Above Finished: 1676
SQFT Total Finished: 1676
Structure Type: End of Row/Townhouse
Total Garage/Parking Spaces: 3
Utilities: Cable TV Available
Water: Public
Windows: Double Pane, Double Hung
Local Schools
High School: FREEDOM
Middle School: RIPPON
Elementary School: MARUMSCO HILLS
School District: PRINCE WILLIAM COUNTY PUBLIC SCHOOLS
Listed By / Shown By
Listed By
Agency Name: Berkshire Hathaway HomeServices PenFed Realty
Shown By
Agent Name: Dana Roach
Agent Phone: (540) 742-9581
Agency Title: Massanutten Realty

Estimate Your Payment
Estimated Payment
$ 2,339.39 per month $1,913.77 Principal & Interest $309.25 Property Tax $116.38 Homeowner's InsuranceChange Payment Information


Privacy Policy / DMCA Notice / ADA Accessibility


This site is hosted, designed and copyright
© 1994 - 2026 by
Delta Media Group, Inc. -- Patent Pending --
Agency License Information: Massanutten Realty, LLC licensed in the Commonwealth of Virginia since 1986
2161 Abbottsbury Way | MLS# VAPW2133208
This townhouse located at 2161 Abbottsbury Way, Woodbridge, VA 22191 is currently listed for sale with an asking price of $399,000. This property was built in 2011 and has 2 bedrooms and 2 full and 1 partial baths with 1676 sq. ft. Abbottsbury Way is located in the POTOMAC CLUB subdivision within the PRINCE WILLIAM COUNTY PUBLIC SCHOOLS school district. Search POTOMAC CLUB real estate on danaroach.massanuttenrealty.com today.